









Skip To Content

13050 81st Street

Fellsmere, FL 32948
  • $1,725,000
  • STATUS: Active
  • ON SITE: 7 Days
  • MLS #: 300411
UPDATED: 29 min ago
$1,725,000
  • 4
    BEDS
  • 5
    ACRES
  • 4
    BATHS
  • 0
    1/2 BATHS
  • 4,531
    SQFT
  • $381
    $/SQFT
Neighborhood:
Type:
Single-Family Home
Built:
2020
County:
Area:

School Ratings & Info

Description

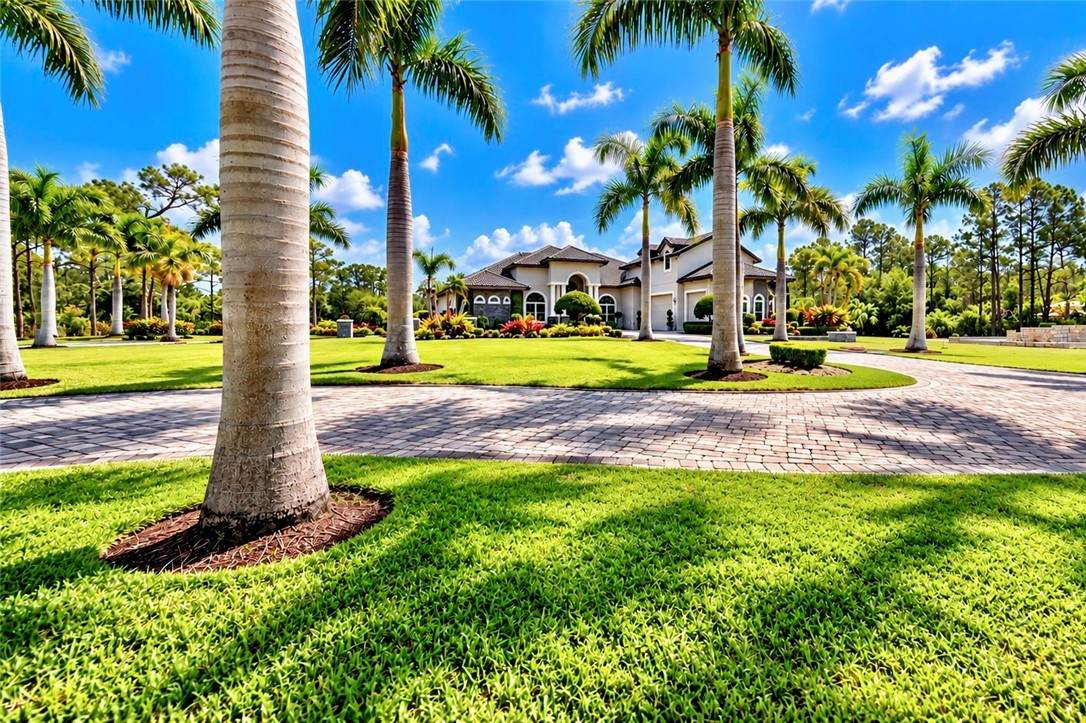
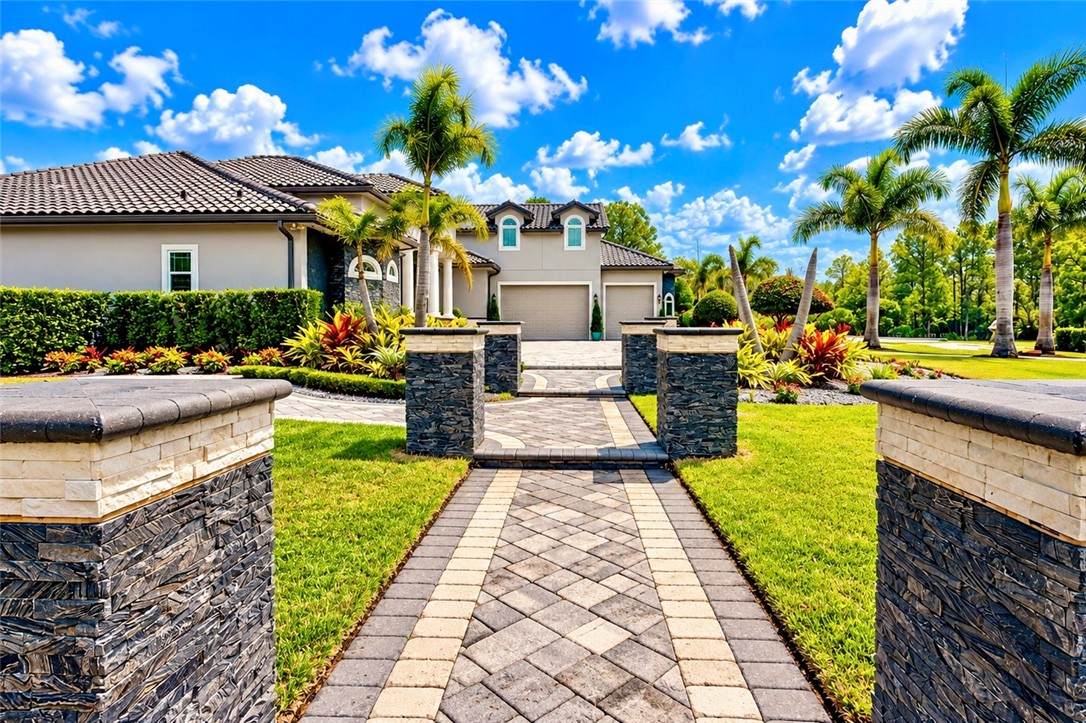
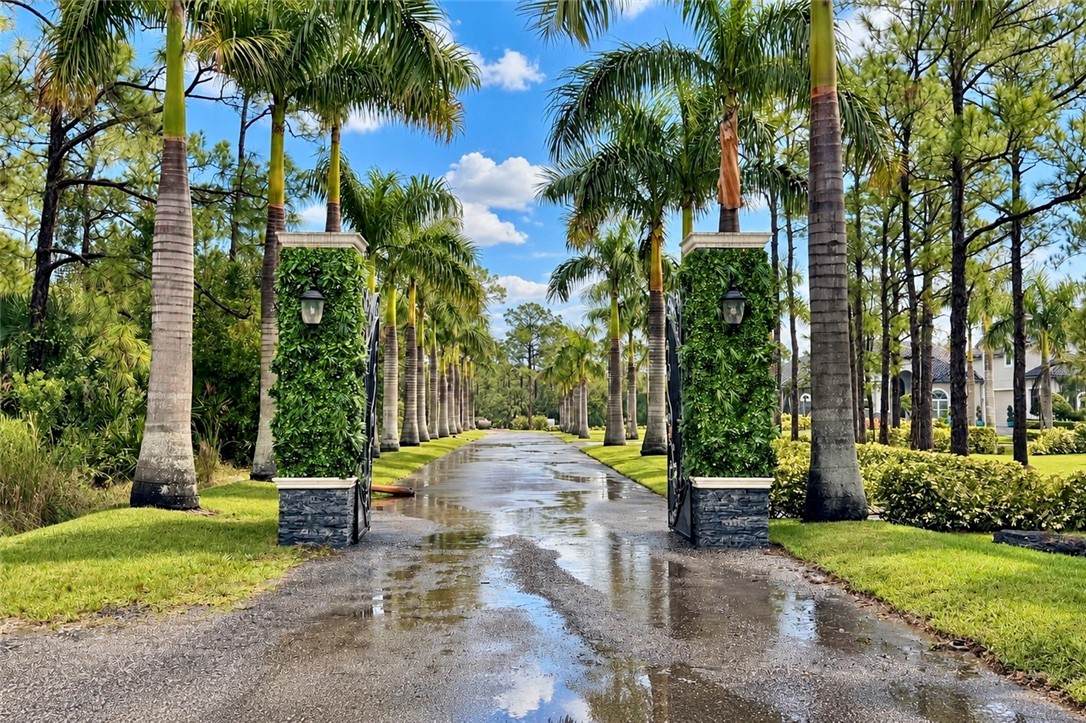
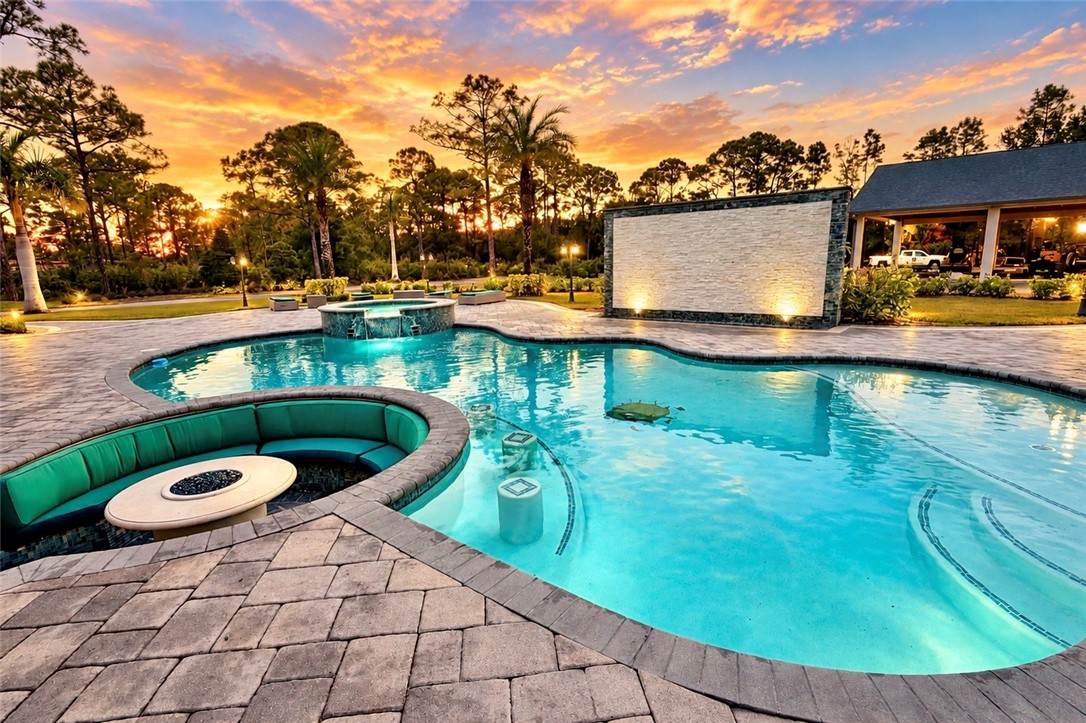
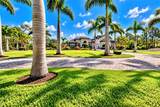
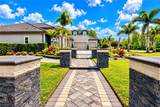
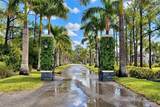
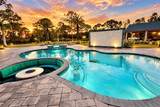
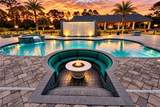
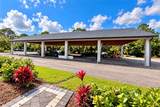
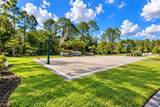
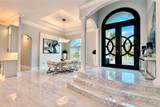
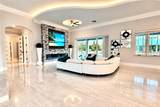
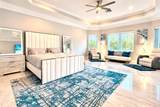
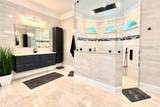
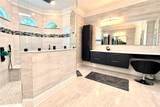
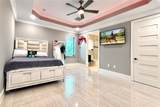
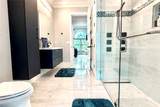
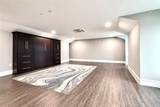
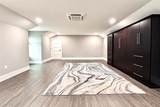
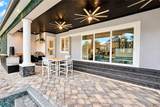
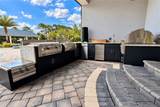
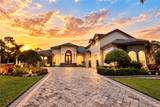
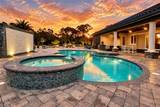
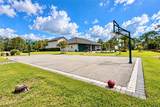
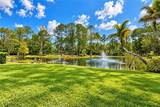
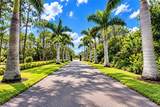
ONE-OF-A-KIND 5 ACRE RESORT-STYLE LUXURY CAN BE YOURS! Privacy, recreation & entertainment await beyond the Gated, Palm Tree-lined Entrance... 2020 Lakefront CBS Home with 4,500+ SF UA, 4Bedroom 4Bathroom plus Loft and a 3 Car Garage. Stunning interior features soaring ceilings, beautiful custom finishes throughout, and a Chef's Kitchen. Spectacular Outdoor Living with Spectacular Heated Pool & Spa, Baja shelf, Built-in Stools, Water Wall & Sunken Fire-Pit Lounge, Huge Summer kitchen, 5,000 SF Pavilion & your own Basketball Court. Impact Windows, Safe Room & Abundant Parking. Horses permitted.

Monthly Payment Calculator


© 2026 REALTORS® Association of Indian River County, Inc. All rights reserved. IDX information is provided exclusively for consumers' personal, non-commercial use and may not be used for any purpose other than to identify prospective properties consumers may be interested in purchasing. Information is deemed reliable but is not guaranteed accurate by the MLS or Billero & Billero Properties. Data last updated: 2026-10-11T07:37:06.903.
www.billeroproperties.com/homes/181801231
Print Image

13050 81st Street Fellsmere, FL 32948

  • Price: $1,725,000
  • Status: Active
  • On Site: 7 Days
  • Updated: 29 min ago
  • MLS #: 300411
4
Beds
4
Baths
0
½ Baths
5
Acres
4,531
SQFT
$381
$/SQFT
2020
Built
Neighborhood:
Fellsmere Farms
County:
Indian River
Area:
Fellsmere
Property Description
ONE-OF-A-KIND 5 ACRE RESORT-STYLE LUXURY CAN BE YOURS! Privacy, recreation & entertainment await beyond the Gated, Palm Tree-lined Entrance... 2020 Lakefront CBS Home with 4,500+ SF UA, 4Bedroom 4Bathroom plus Loft and a 3 Car Garage. Stunning interior features soaring ceilings, beautiful custom finishes throughout, and a Chef's Kitchen. Spectacular Outdoor Living with Spectacular Heated Pool & Spa, Baja shelf, Built-in Stools, Water Wall & Sunken Fire-Pit Lounge, Huge Summer kitchen, 5,000 SF Pavilion & your own Basketball Court. Impact Windows, Safe Room & Abundant Parking. Horses permitted.
Exterior Features

Architectural Style Two Story Construction Materials Block Concrete Direction Faces South Exterior Features Sprinkler / Irrigation Outdoor Kitchen Outdoor Shower Porch Patio Propane Tank - Owned Garage YN Yes Horse YN Yes Levels Two Lot Features 5-10 Acres Parking Features Attached Boat Garage Three Car Garage Garage Door Opener Paver Block RV Access / Parking Three or more Spaces Patio And Porch Features Covered Patio Porch Private Pool YN Yes Roof Tile View Lake Pool View YN Yes Waterfront Features Lake Pond Waterfront YN Yes

Interior Features

Appliances Built- In Oven Cooktop Dryer Dishwasher Electric Water Heater Disposal Microwave Refrigerator Water Softener Owned Washer Cooling Central Air Electric1 Unit3+ Units Zoned Cooling YN Yes Door Features French Doors Sliding Doors Fireplace YN Yes Fireplaces Total 1 Flooring Laminate Marble Furnished Unfurnished Heating Central Electric Heating YN Yes Interior Features Closet Cabinetry Crown Molding High Ceilings Kitchen Island Primary Downstairs Pantry Split Bedrooms Central Vacuum French Door(s) / Atrium Door(s) Laundry Features Laundry Room Laundry Tub In Unit Rooms Total 15 Window Features Blinds

Property Features

Association Fee 0 Horse Amenities Horses Allowed Listing Terms Cash New Loan Lot Size Dimensions 340 x 640 New Construction YN No Ownership Single Family / Other Pets Allowed Yes Pool Features Electric Heat Heated Pool Private Property Attached YN No Property Sub Type Detached Property Sub Type Additional Detached Security Features Closed Circuit Camera(s) Sewer Septic Tank Spa Features Hot Tub Spa YN Yes Tax Annual Amount 15827 Tax Lot 2255 Tax Year 2025 Water Source Well Zoning Zoning Description Agricultural Rural Residential

Listing courtesy of NextHome Santana Real Estate: 877-538-8383.


© 2026 REALTORS® Association of Indian River County, Inc. All rights reserved. IDX information is provided exclusively for consumers' personal, non-commercial use and may not be used for any purpose other than to identify prospective properties consumers may be interested in purchasing. Information is deemed reliable but is not guaranteed accurate by the MLS or Billero & Billero Properties. Data last updated: 2026-10-11T07:37:06.903.
 
https://bt-photos.global.ssl.fastly.net/indianriver/orig_boomver_1_300411-2.jpg https://bt-photos.global.ssl.fastly.net/indianriver/orig_boomver_1_300411-2.jpg https://bt-photos.global.ssl.fastly.net/indianriver/orig_boomver_1_300411-2.jpg
Logo
Billero & Billero Properties
300 Sebastian Blvd.
Sebastian FL, 32958