
Skip To Content

1527 NE 15TH Avenue

Fort Lauderdale, FL 33304
  • $8,000/mo.
  • STATUS: Active
  • ON SITE: 87 Days
  • MLS #: B26053475
Rental
UPDATED: 70 min ago
$8,000/mo.
Rental
  • 3
    BEDS
  • N/A
    ACRES
  • 3
    BATHS
  • 1
    1/2 BATHS
  • 2,775
    SQFT
Neighborhood:
Type:
Rentals
Built:
2025
County:

School Information

Elementary School:
Middle School:
High School:

Description

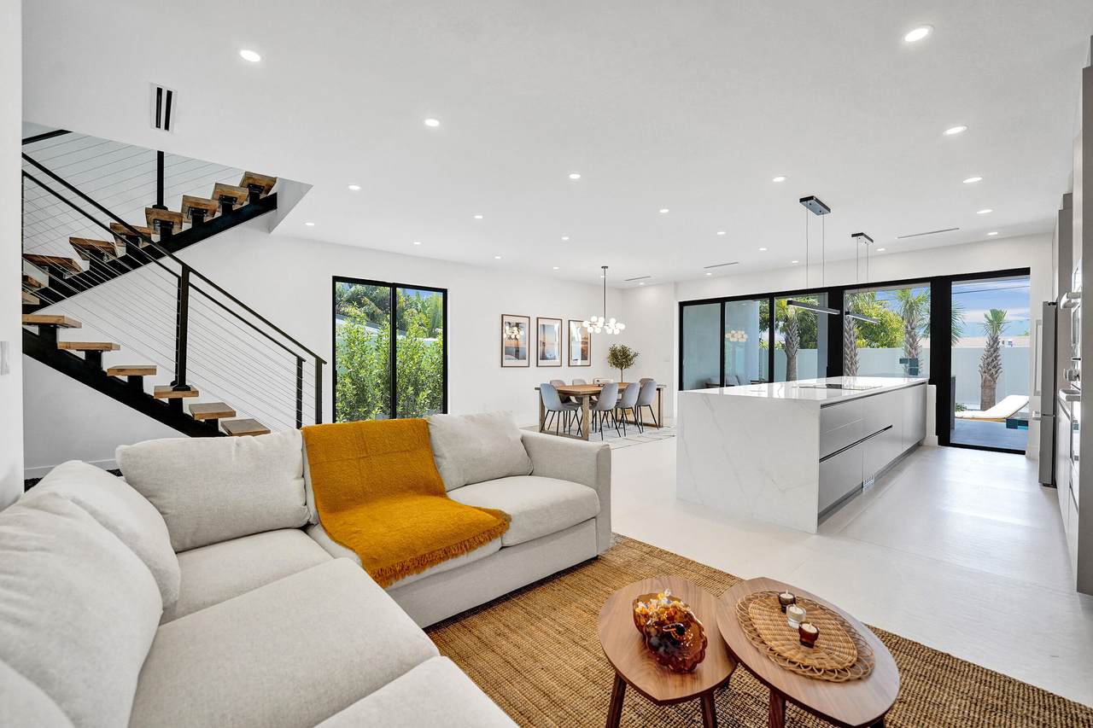
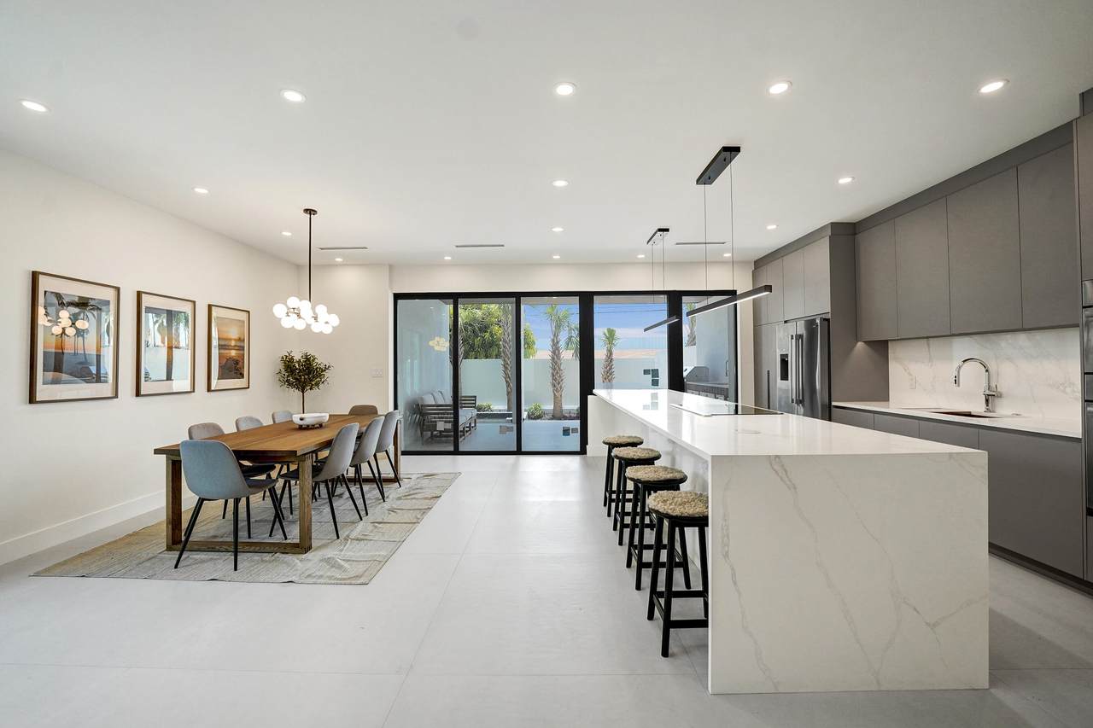
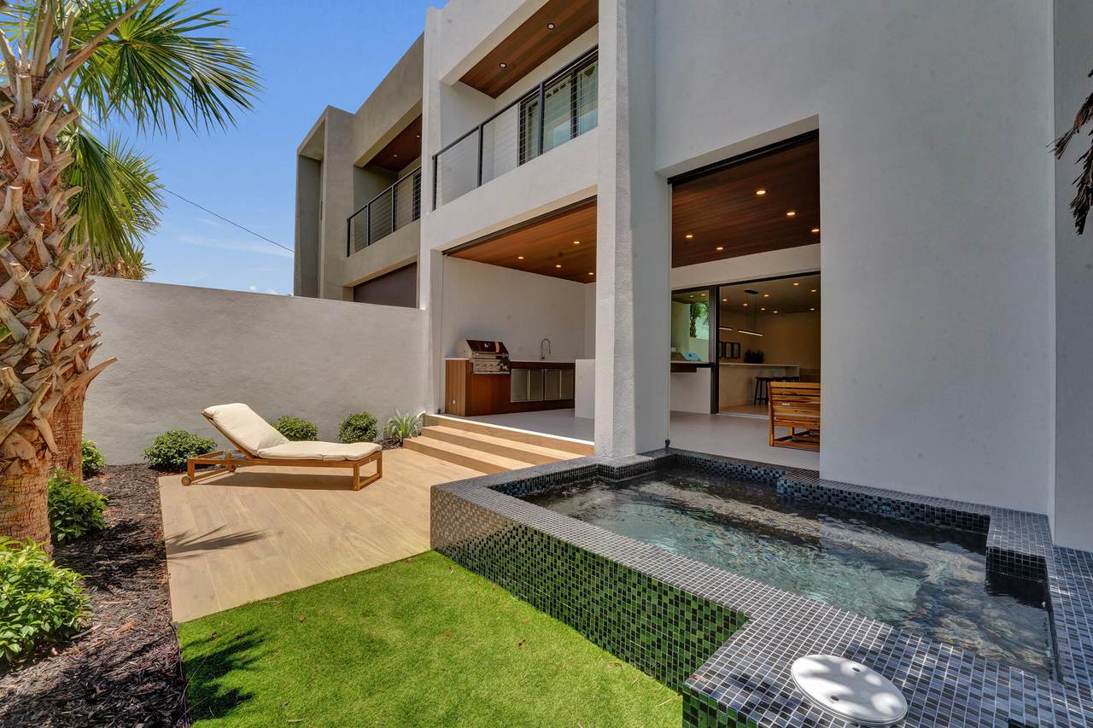
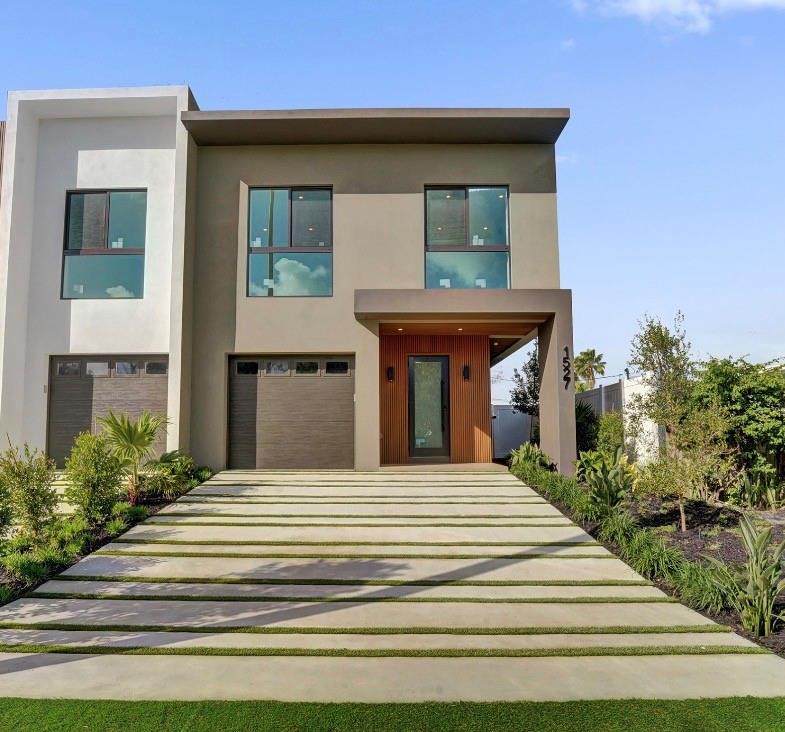
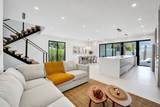
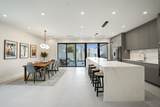
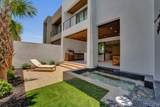
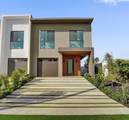
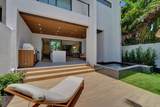
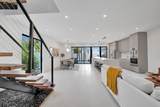
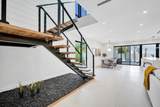
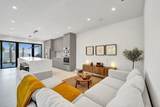
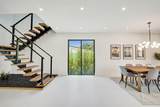
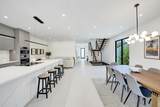
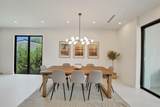
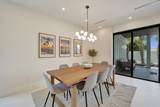
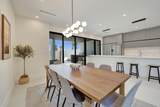
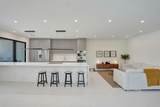
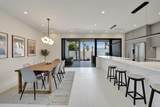
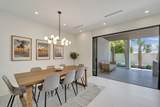
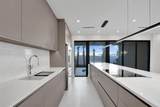
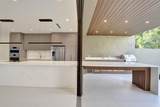
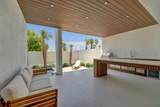
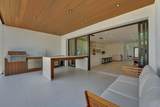
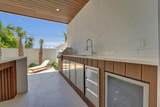
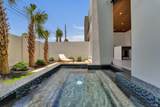
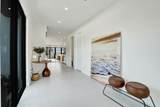
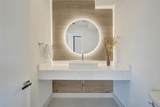
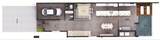
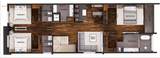
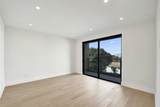
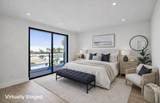
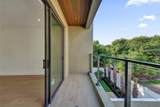
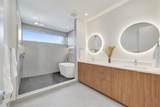
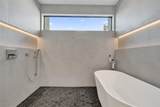
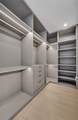
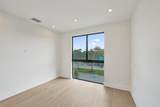
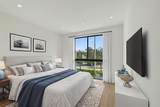
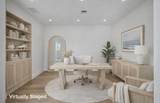
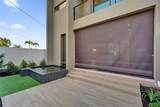
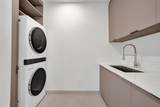
BRAND-NEW CONSTRUCTION - New luxury home w/ 2,775 sqft, built w/ a reinforced structural system, interior solid concrete walls for sound prevention, & an elevated foundation. High-end finishes include designer Florence cabinetry, Bosch appliances, LED recessed lighting, Italian porcelain tiles, & a floating staircase. Enjoy seamless indoor-outdoor living w/ sliding glass doors that retract into the wall, a fully equipped summer kitchen, hot tub, integrated mosquito screen, exterior lighting, & designer landscaping. 3 bedrooms, 4 bathrooms, office/den, & a laundry room. All bedrooms offer walk-in closets and ensuite bathrooms with Kohler fixtures, including a primary suite with 2 walk-in closets. 2 AC units.



All listings featuring the BMLS logo are provided by BeachesMLS Inc. Copyright ©2026 BeachesMLS, Inc.
IDX information is provided exclusively for consumers' personal, non-commercial use and it may not be used for any purpose other than to identify prospective properties consumers may be interested in purchasing. This information is not verified for authenticity or accuracy and is not guaranteed. Data last updated 2026-10-13T11:39:36.793.
www.billeroproperties.com/homes/178941845
Print Image

1527 NE 15TH Avenue Fort Lauderdale, FL 33304

  • Price: $8,000/mo.
  • Status: Active
  • On Site: 87 Days
  • Updated: 70 min ago
  • MLS #: B26053475
3
Beds
3
Baths
1
½ Baths
N/A
Acres
2,775
SQFT
2025
Built
Neighborhood:
Progresso
County:
Broward
Area:
Fort Lauderdale
Elementary School:
Bennett
Middle School:
Sunrise
High School:
Fort Lauderdale
Property Description
BRAND-NEW CONSTRUCTION - New luxury home w/ 2,775 sqft, built w/ a reinforced structural system, interior solid concrete walls for sound prevention, & an elevated foundation. High-end finishes include designer Florence cabinetry, Bosch appliances, LED recessed lighting, Italian porcelain tiles, & a floating staircase. Enjoy seamless indoor-outdoor living w/ sliding glass doors that retract into the wall, a fully equipped summer kitchen, hot tub, integrated mosquito screen, exterior lighting, & designer landscaping. 3 bedrooms, 4 bathrooms, office/den, & a laundry room. All bedrooms offer walk-in closets and ensuite bathrooms with Kohler fixtures, including a primary suite with 2 walk-in closets. 2 AC units.
Exterior Features

Attached Garage YN Yes Carport YN No Construction Materials CBSConcrete Block Structure Block Entry Level 1 Exterior Features Built-in Barbecue Barbecue Outdoor Kitchen Outdoor Living Area Garage YN Yes Parking Features Attached Driveway Electric Vehicle Charging Station(s) Garage Garage Door Opener Parking Total 5 Patio And Porch Features Covered Deck Patio Screened Pool Features Electric Heat Pool / Spa Combo Heated Pool Private YN Yes Roof Flat Spa Features Heated Spa YN Yes

Interior Features

Appliances Cooktop Dryer Dishwasher Electric Cooktop Electric Range Electric Water Heater Freezer Microwave Oven Refrigerator Tankless Water Heater Water Heater Washer Building Area Total 3427 Cooling Central Air Cooling YN Yes Fireplace YN No Flooring Engineered Hardwood Tile Furnished Unfurnished Heating Central Heating YN Yes Interior Features Built-in Features Breakfast Area Bathtub Closet Cabinetry Dual Sinks Eat-in Kitchen Family / Dining Room High Ceilings Kitchen Island Living / Dining Room Split Bedrooms Soaking Tub Separate Shower Upper Level Primary Walk- In Closet(s) Laundry Features Laundry Room Laundry Tub Sink Levels Two Main Level Bathrooms 1 Main Level Bedrooms 0 Rooms Total 4

Property Features

Association Amenities Pool Spa / Hot Tub Direction Faces East Fencing Privacy Lease Amount Frequency Monthly Pets Allowed Breed Restrictions Number Limit Pet Fee Pet Restrictions Size Limit Yes Pets Comments Other Pet Restrictions: Sizebreedetc. Total Weight Limit Of Pets:50 Property Sub Type Townhouse Property Sub Type Additional Townhouse Senior Community YN No Sewer Public Sewer Stories 2 Stories Total 2 Tenant Pays Electricity Water Utilities Cable Available Electricity Available Water Available View Garden Other Pool View YN Yes Waterfront YN No

Listing provided courtesy of Better Homes & Gdns RE Fla 1st: . Listing information © 2026 BeachesMLS


All listings featuring the BMLS logo are provided by BeachesMLS Inc. Copyright ©2026 BeachesMLS, Inc.
IDX information is provided exclusively for consumers' personal, non-commercial use and it may not be used for any purpose other than to identify prospective properties consumers may be interested in purchasing. This information is not verified for authenticity or accuracy and is not guaranteed. Data last updated 2026-10-13T11:39:36.793.
 
https://bt-photos.global.ssl.fastly.net/beaches/1280_boomver_1_B26053475-2.jpg https://bt-photos.global.ssl.fastly.net/beaches/1280_boomver_1_B26053475-2.jpg https://bt-photos.global.ssl.fastly.net/beaches/1280_boomver_1_B26053475-2.jpg
Logo
Billero & Billero Properties
300 Sebastian Blvd.
Sebastian FL, 32958