Skip To Content

1617 NE 2ND Court

Fort Lauderdale, FL 33301
  • $6,400/mo.
  • STATUS: Active
  • ON SITE: 84 Days
  • MLS #: B26053340
Rental
$6,400/mo.
Rental
  • 4
    BEDS
  • < 1/4 Acre
    ACRES
  • 3
    BATHS
  • 1
    1/2 BATHS
  • 2,652
    SQFT
Neighborhood:
Type:
Rentals
Built:
2005
County:

School Information

Elementary School:
Middle School:
High School:

Description

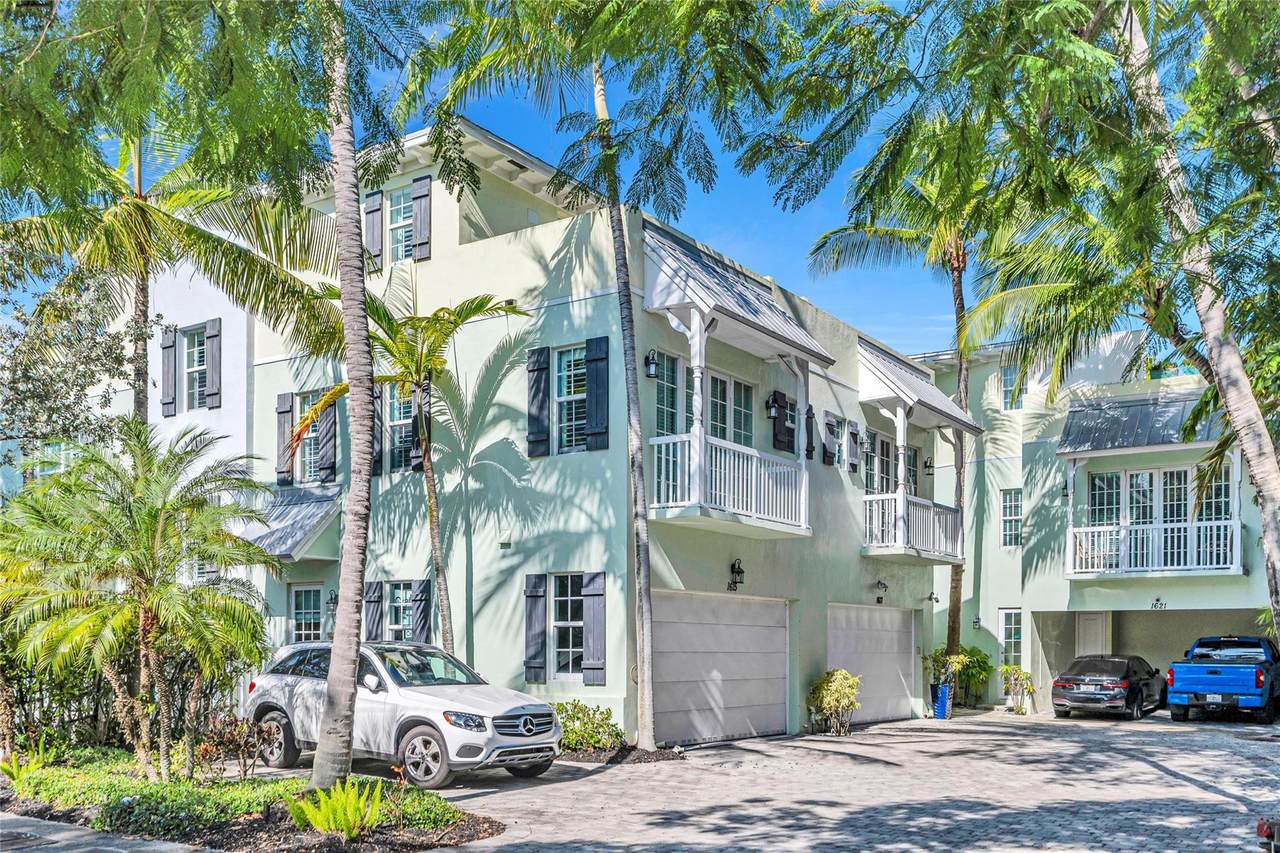
4BR/3.5BA townhouse rental in boutique Victoria Park development! Spacious & flexible floor plan w/elevator servicing all 3 floors. Open, 1st floor living area consists of foyer entry, great room, powder room and modern kitchen w/center island, SS appliances, quartz counters, decorative backsplash, bar seating & Euro-style cabinetry. 2nd floor consists of a primary suite w/large walk-in closet & Juliet balcony, add'l 2BR/1BA and a stand alone laundry room. 3rd floor offers a 4th BR which could also be 2nd primary, separate den/office and 2 rooftop terraces. Other features include a true 2-car garage & impact glass throughout. Desirably located only a few blocks from Las Olas and just minutes to the beach, downtown & airport!



All listings featuring the BMLS logo are provided by BeachesMLS Inc. Copyright ©2026 BeachesMLS, Inc.
IDX information is provided exclusively for consumers' personal, non-commercial use and it may not be used for any purpose other than to identify prospective properties consumers may be interested in purchasing. This information is not verified for authenticity or accuracy and is not guaranteed. Data last updated 2026-10-08T23:37:09.547.
www.billeroproperties.com/homes/178922404
Print Image

1617 NE 2ND Court Fort Lauderdale, FL 33301

  • Price: $6,400/mo.
  • Status: Active
  • On Site: 84 Days
  • MLS #: B26053340
4
Beds
3
Baths
1
½ Baths
< 1/4 Acre
Acres
2,652
SQFT
2005
Built
Neighborhood:
Victoria Park
County:
Broward
Area:
Fort Lauderdale
Elementary School:
Harbordale
Middle School:
Sunrise
High School:
Fort Lauderdale
Property Description
4BR/3.5BA townhouse rental in boutique Victoria Park development! Spacious & flexible floor plan w/elevator servicing all 3 floors. Open, 1st floor living area consists of foyer entry, great room, powder room and modern kitchen w/center island, SS appliances, quartz counters, decorative backsplash, bar seating & Euro-style cabinetry. 2nd floor consists of a primary suite w/large walk-in closet & Juliet balcony, add'l 2BR/1BA and a stand alone laundry room. 3rd floor offers a 4th BR which could also be 2nd primary, separate den/office and 2 rooftop terraces. Other features include a true 2-car garage & impact glass throughout. Desirably located only a few blocks from Las Olas and just minutes to the beach, downtown & airport!
Exterior Features

Attached Garage YN Yes Carport YN No Construction Materials Block Other Entry Level 1 Exterior Features Awning(s) Built-in Barbecue Balcony Barbecue Outdoor Kitchen Outdoor Living Area Garage YN Yes Parking Features Attached Covered Garage Parking Total 2 Patio And Porch Features Covered Patio Terrace Balcony Rooftop Pool Private YN No Roof Metal Spa YN No Window Features Blinds Drapes Rods Storm Window(s)

Interior Features

Appliances Dryer Dishwasher Electric Range Disposal Microwave Refrigerator Wine Refrigerator Washer Building Area Total 3160 Cooling Central Air Ceiling Fan(s) Electric Zoned Cooling YN Yes Fireplace YN No Flooring Tile Wood Furnished Unfurnished Heating Central Electric Zoned Heating YN Yes Interior Features Breakfast Bar Built-in Features Bathtub Closet Cabinetry Dual Sinks Entrance Foyer Elevator Family / Dining Room High Ceilings Kitchen Island Multiple Primary Suites Soaking Tub Separate Shower Upper Level Primary Vaulted Ceiling(s) Walk- In Closet(s) Laundry Features Laundry Room In Unit Levels Three Or More Main Level Bathrooms 1 Main Level Bedrooms 0

Property Features

Association Amenities Elevator(s) Laundry Direction Faces East Fencing Fenced Lease Amount Frequency Monthly Lot Features < 1 /4 Acre Membership Equity YN Membership Fee Number Of Units In Community 4 Occupant Type Vacant Pets Allowed Pet Fee Pet Restrictions Yes Property Sub Type Townhouse Property Sub Type Additional Townhouse Restrictions Exterior AlterationsLimited Number VehiclesNo Smoking Senior Community YN No Sewer Public Sewer Stories 3 Stories Total 3 Tenant Pays Cable TV Electricity Internet Sewer Trash Collection Water Utilities Cable Available View City Garden View YN Yes Waterfront YN No

Listing provided courtesy of Coldwell Banker Realty: . Listing information © 2026 BeachesMLS


All listings featuring the BMLS logo are provided by BeachesMLS Inc. Copyright ©2026 BeachesMLS, Inc.
IDX information is provided exclusively for consumers' personal, non-commercial use and it may not be used for any purpose other than to identify prospective properties consumers may be interested in purchasing. This information is not verified for authenticity or accuracy and is not guaranteed. Data last updated 2026-10-08T23:37:09.547.
 
https://bt-photos.global.ssl.fastly.net/beaches/1280_boomver_1_B26053340-2.jpg https://bt-photos.global.ssl.fastly.net/beaches/1280_boomver_1_B26053340-2.jpg https://bt-photos.global.ssl.fastly.net/beaches/1280_boomver_1_B26053340-2.jpg
Logo
Billero & Billero Properties
300 Sebastian Blvd.
Sebastian FL, 32958