Skip To Content

19250 NW 12TH Manor

Pembroke Pines, FL 33029
  • $3,500/mo.
  • STATUS: Active
  • ON SITE: 63 Days
  • MLS #: B26062487
Rental
UPDATED: 25 min ago
$3,500/mo.
Rental
  • 3
    BEDS
  • < 1/4 Acre
    ACRES
  • 2
    BATHS
  • 1
    1/2 BATHS
  • 1,993
    SQFT
Neighborhood:
Type:
Rentals
Built:
1994
County:

School Information

Elementary School:
Middle School:
High School:

Description

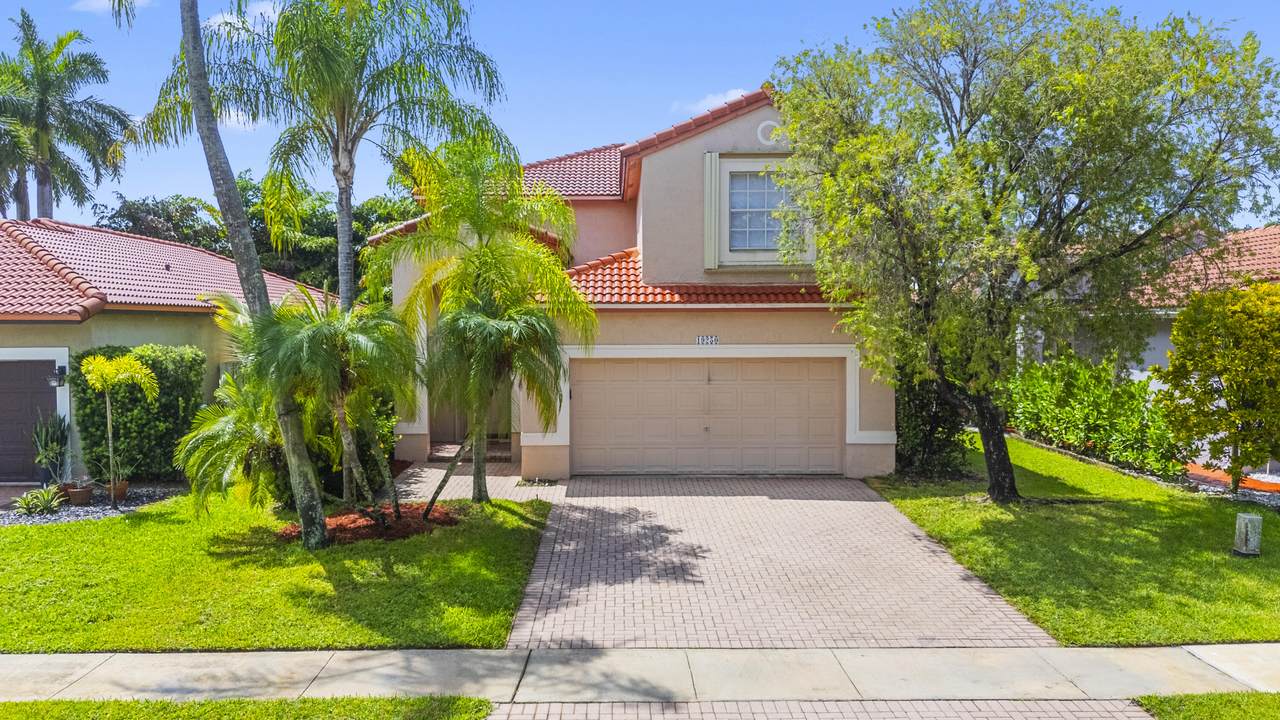
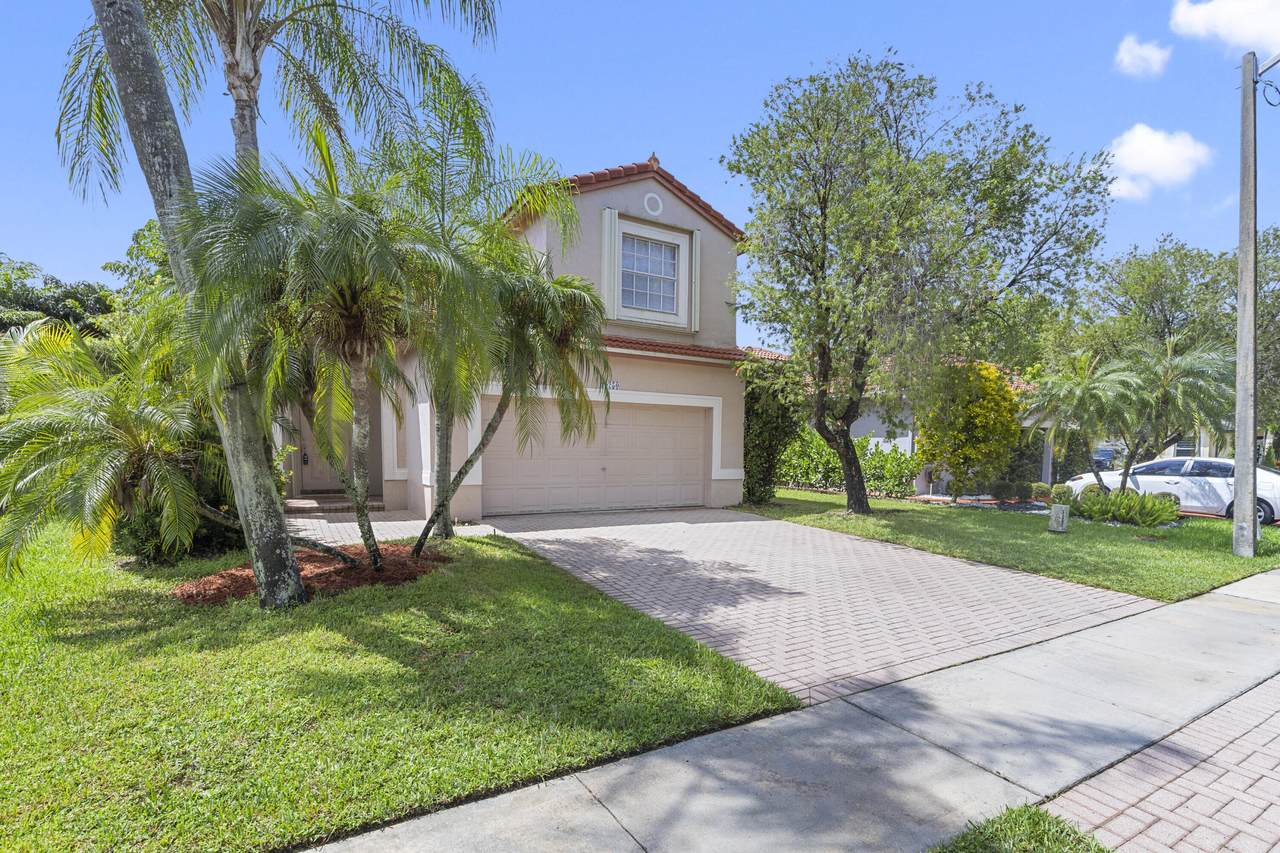
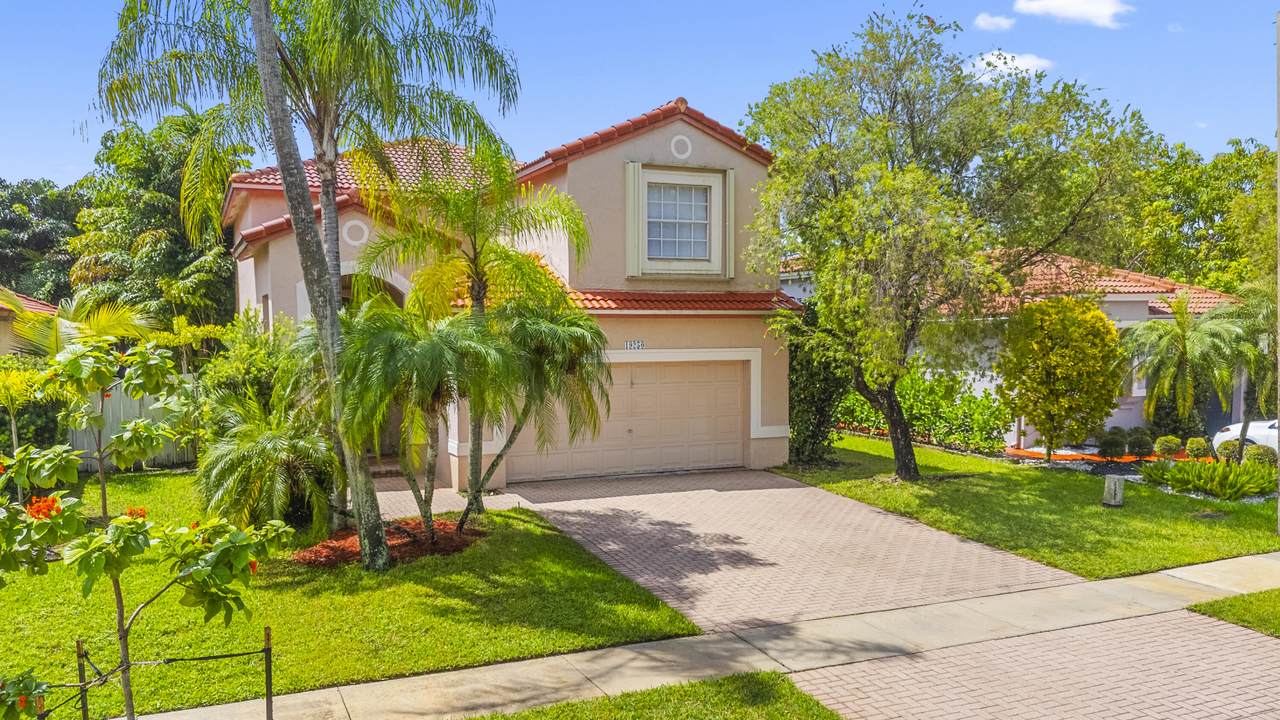
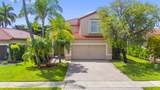
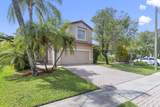
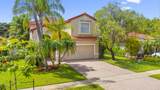
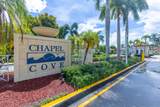
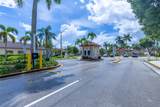
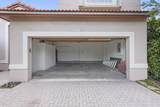
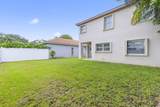
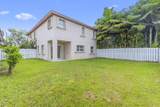
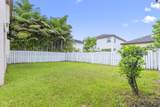
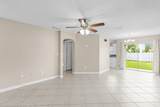
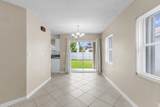
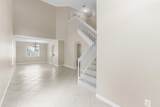
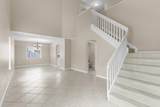
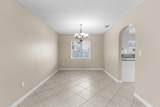
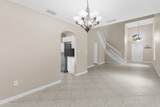
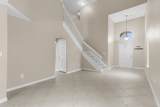
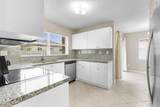
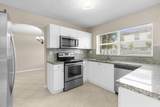
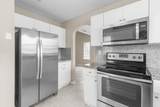
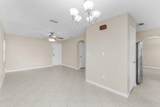
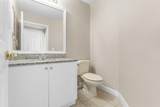
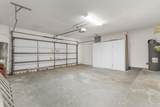
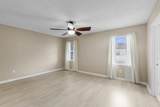
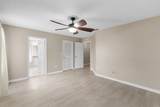
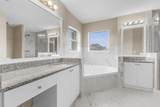
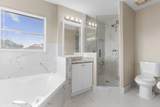
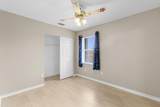
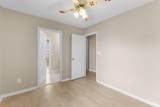
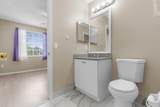
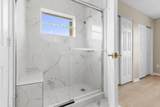
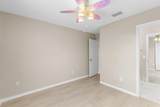
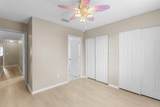
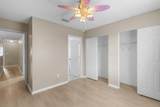
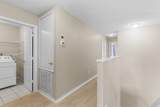
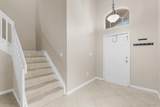
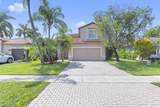
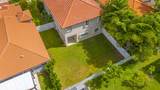
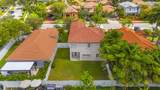
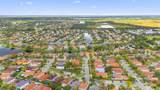
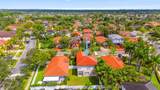
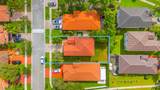
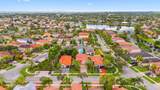
Beautiful Single Family Home in Gated Chapel Cove (Ameritrail Sec III)! This charming 3-bedroom, 2.5-bathroom residence features a bright, open-concept layout perfect for modern living. Enjoy a beautifully upgraded kitchen with stylish cabinets, granite countertops, and stainless steel appliances. Upgraded bathrooms and sleek laminate flooring throughout the upstairs add a touch of elegance. Step outside to a fully fenced backyard, ideal for entertainment and relaxation. Complete with a 2-car garage, top-rated school district, and an unbeatable location close to shopping, dining, and major roadways.



All listings featuring the BMLS logo are provided by BeachesMLS Inc. Copyright ©2026 BeachesMLS, Inc.
IDX information is provided exclusively for consumers' personal, non-commercial use and it may not be used for any purpose other than to identify prospective properties consumers may be interested in purchasing. This information is not verified for authenticity or accuracy and is not guaranteed. Data last updated 2026-10-13T11:39:36.793.
www.billeroproperties.com/homes/180001278
Print Image

19250 NW 12TH Manor Pembroke Pines, FL 33029

  • Price: $3,500/mo.
  • Status: Active
  • On Site: 63 Days
  • Updated: 25 min ago
  • MLS #: B26062487
3
Beds
2
Baths
1
½ Baths
< 1/4 Acre
Acres
1,993
SQFT
1994
Built
Neighborhood:
Ameritrail Section Iii
County:
Broward
Area:
Pembroke Pines
Elementary School:
Chapel Trail
Middle School:
Silver Trail
High School:
West Broward
Property Description
Beautiful Single Family Home in Gated Chapel Cove (Ameritrail Sec III)! This charming 3-bedroom, 2.5-bathroom residence features a bright, open-concept layout perfect for modern living. Enjoy a beautifully upgraded kitchen with stylish cabinets, granite countertops, and stainless steel appliances. Upgraded bathrooms and sleek laminate flooring throughout the upstairs add a touch of elegance. Step outside to a fully fenced backyard, ideal for entertainment and relaxation. Complete with a 2-car garage, top-rated school district, and an unbeatable location close to shopping, dining, and major roadways.
Exterior Features

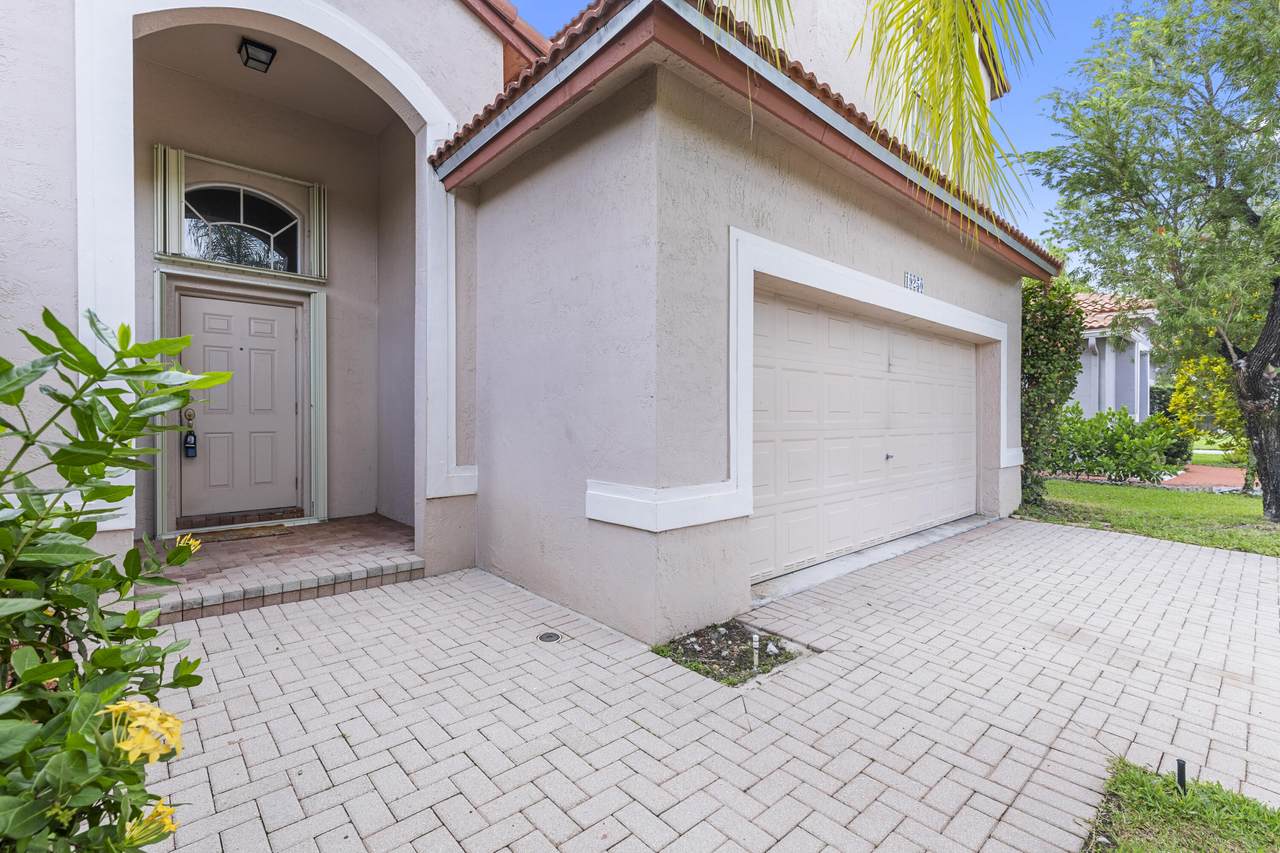
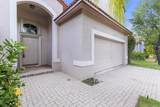
Attached Garage YN Yes Carport YN No Construction Materials CBSConcrete Block Structure Block Entry Level 1 Exterior Features Outdoor Living Area Other Garage YN Yes Parking Features Attached Driveway Garage Garage Door Opener Parking Total 2 Patio And Porch Features Patio Pool Features Association Pool Private YN No Roof Spanish Tile Window Features Blinds

Interior Features

Appliances Dryer Dishwasher Electric Range Disposal Microwave Refrigerator Washer Building Area Total 2562 Cooling Central Air Ceiling Fan(s) Electric Cooling YN Yes Fireplace YN No Flooring Ceramic Tile Laminate Furnished Unfurnished Heating Electric Heating YN Yes Interior Features Dual Sinks Living / Dining Room Tub Shower Vaulted Ceiling(s) Walk- In Closet(s) Laundry Features Electric Dryer Hookup Laundry Room Levels Two Main Level Bathrooms 1 Main Level Bedrooms 0 Room Type Dining Room Florida Room Rooms Total 3

Property Features

Association Amenities Pool Security Community Features Home Owners Association Gated Direction Faces North Fencing Fenced Lease Amount Frequency Monthly Lot Features Sprinkler System< 1 /4 Acre Membership Equity YN Membership Fee Occupant Type Tenant Pets Allowed No Property Sub Type Single Family Residence Property Sub Type Additional Single Family Residence Restrictions No MotorcyclesNo TruckNo Trailer ParkingOther Restrictions Road Responsibility Public Maintained Road Security Features Gated Community Smoke Detector(s) Security Fence Security Guard Senior Community YN No Sewer Public Sewer Stories 2 Stories Total 2 Tenant Pays Electricity Grounds Care Pest Control Sewer Water Utilities Sewer Available View Garden View YN Yes Waterfront Features None Waterfront YN No

Listing provided courtesy of EC Real Estate Invest.& Rental: . Listing information © 2026 BeachesMLS


All listings featuring the BMLS logo are provided by BeachesMLS Inc. Copyright ©2026 BeachesMLS, Inc.
IDX information is provided exclusively for consumers' personal, non-commercial use and it may not be used for any purpose other than to identify prospective properties consumers may be interested in purchasing. This information is not verified for authenticity or accuracy and is not guaranteed. Data last updated 2026-10-13T11:39:36.793.
 
https://bt-photos.global.ssl.fastly.net/beaches/1280_boomver_2_B26062487-2.jpg https://bt-photos.global.ssl.fastly.net/beaches/1280_boomver_2_B26062487-2.jpg https://bt-photos.global.ssl.fastly.net/beaches/1280_boomver_2_B26062487-2.jpg
Logo
Billero & Billero Properties
300 Sebastian Blvd.
Sebastian FL, 32958