Skip To Content

4011 NW 93rd Avenue

Sunrise, FL 33351
  • $560,000
  • STATUS: Active
  • ON SITE: 28 Days
  • MLS #: B26086793
Price Reduced
UPDATED: 25 min ago
$560,000
  • 3
    BEDS
  • < 1/4 Acre
    ACRES
  • 2
    BATHS
  • 0
    1/2 BATHS
  • 1,294
    SQFT
  • $433
    $/SQFT
Neighborhood:
Type:
Single-Family Home
Built:
1975
County:
Area:

School Information

Elementary School:
Middle School:
High School:

Description

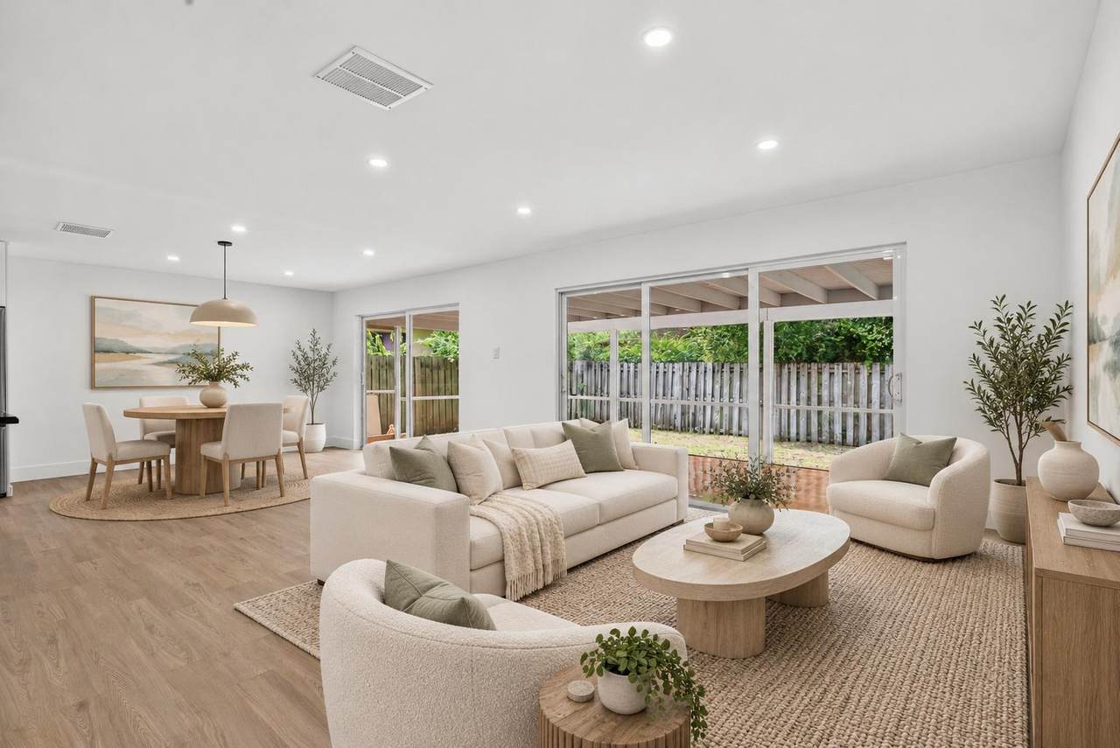
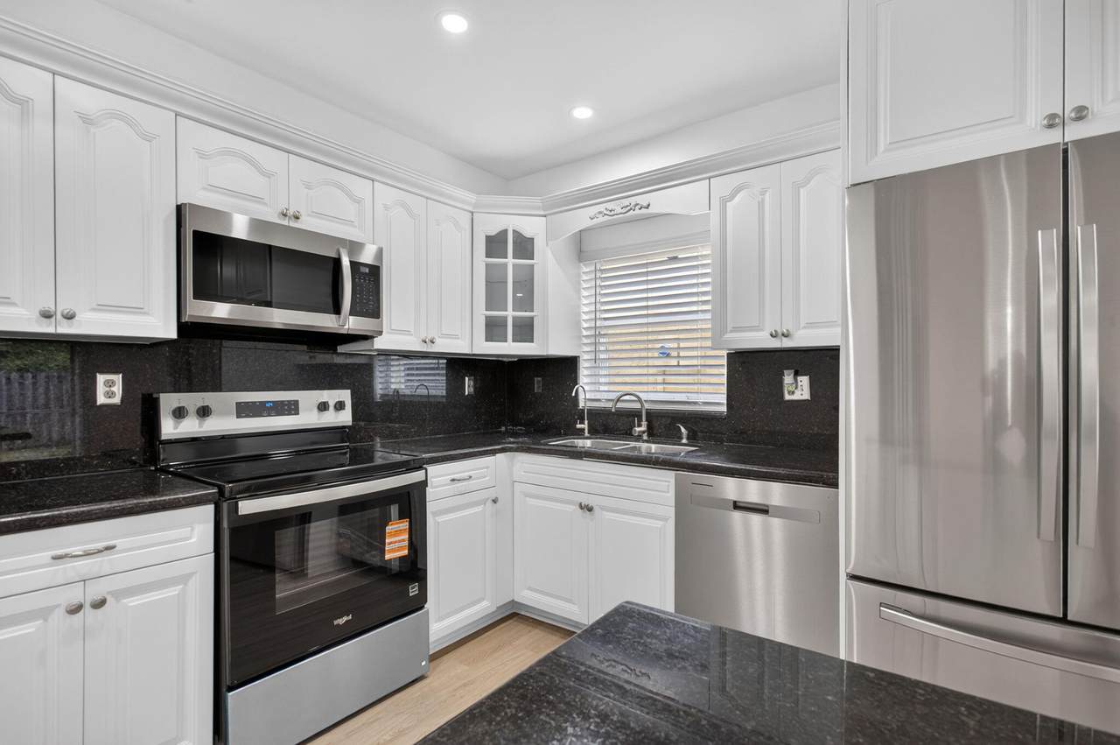
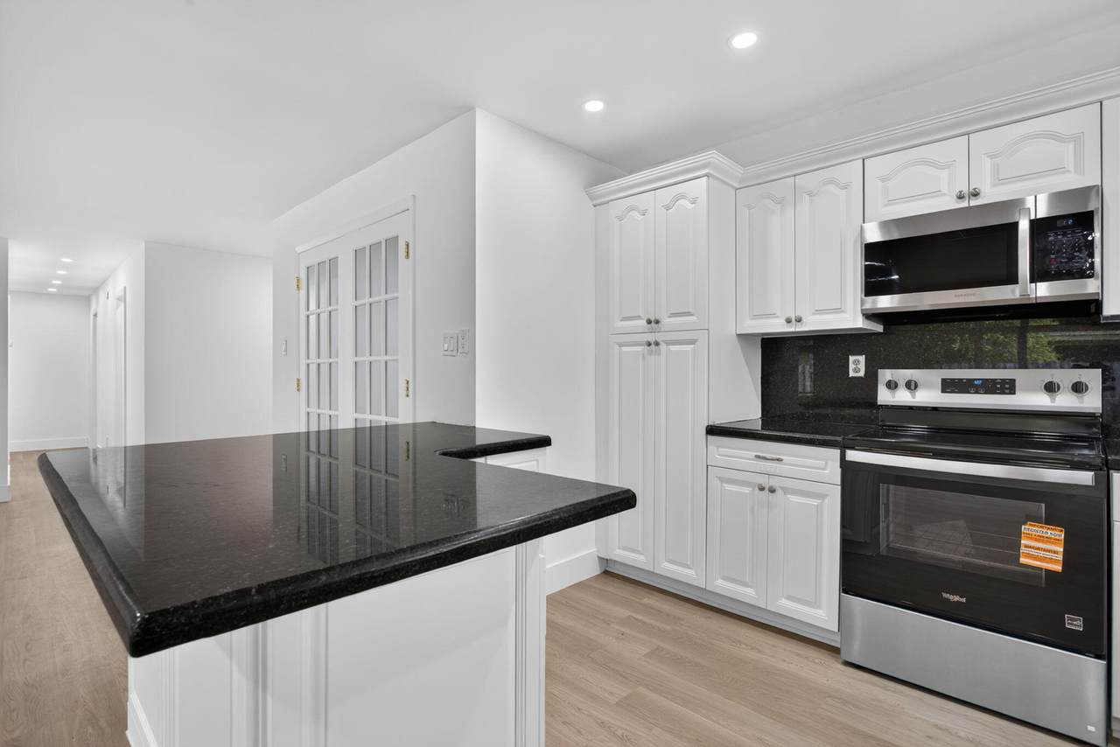
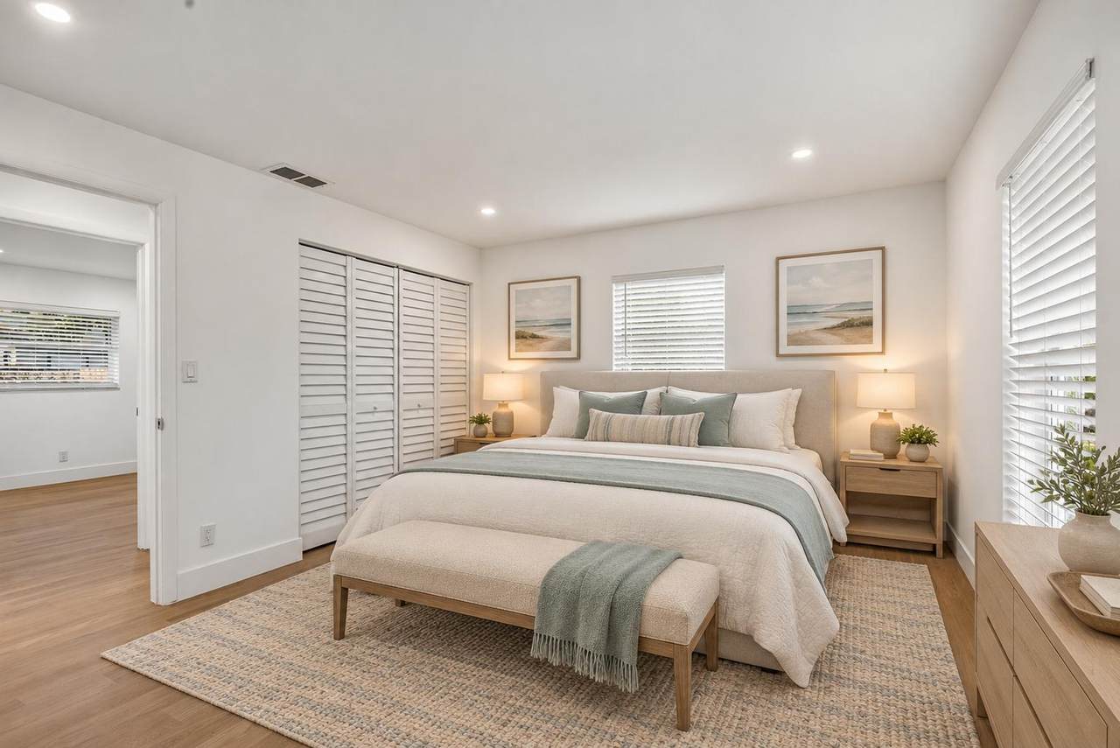
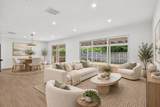
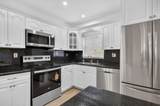
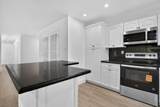
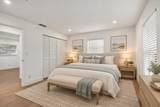
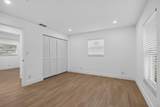
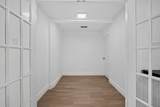
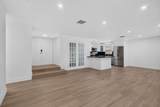
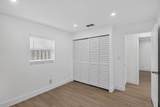
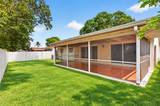
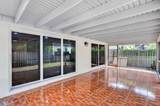
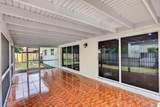
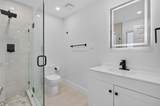
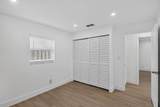
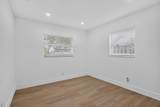
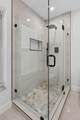
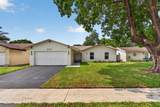
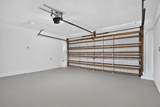
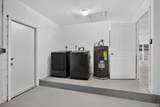
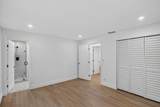
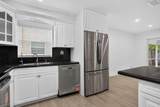
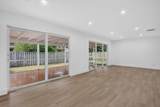
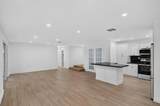
BEST PROPERTY IN WELLEBY. COMPLETLY REMODELED. NEW FLOORING, NEW WALLS, NEW BATHROOMS, UPDATED KITCHEN & FRESHLY PAINTED. NEW HI-HATS IN THE LIVING ROOM, DINING ROOMS AND ALL THE BEDROOMS. NEW APPLIANCES INCLUDING FULL SIZE WASHER & DRYER. THREE BEDROOMS PLUS A DEN WITH 2 CAR GARAGE. SCREENED COVER PATIO. NEW IMPACT WINDOW AND SLIDING DOORS. LOCATED ON A SIX THOUSAND SQ FT LOT SIZE.

Monthly Payment Calculator


All listings featuring the BMLS logo are provided by BeachesMLS Inc. Copyright ©2026 BeachesMLS, Inc.
IDX information is provided exclusively for consumers' personal, non-commercial use and it may not be used for any purpose other than to identify prospective properties consumers may be interested in purchasing. This information is not verified for authenticity or accuracy and is not guaranteed. Data last updated 2026-11-08T09:33:02.35.
www.billeroproperties.com/homes/182029580
Print Image

4011 NW 93rd Avenue Sunrise, FL 33351

  • Price: $560,000
  • Status: Active
  • On Site: 28 Days
  • Updated: 25 min ago
  • MLS #: B26086793
3
Beds
2
Baths
0
½ Baths
< 1/4 Acre
Acres
1,294
SQFT
$433
$/SQFT
1975
Built
Neighborhood:
Welleby Unit 2
County:
Broward
Area:
Sunrise
Elementary School:
Welleby
Middle School:
Westpine
High School:
Piper
Property Description
BEST PROPERTY IN WELLEBY. COMPLETLY REMODELED. NEW FLOORING, NEW WALLS, NEW BATHROOMS, UPDATED KITCHEN & FRESHLY PAINTED. NEW HI-HATS IN THE LIVING ROOM, DINING ROOMS AND ALL THE BEDROOMS. NEW APPLIANCES INCLUDING FULL SIZE WASHER & DRYER. THREE BEDROOMS PLUS A DEN WITH 2 CAR GARAGE. SCREENED COVER PATIO. NEW IMPACT WINDOW AND SLIDING DOORS. LOCATED ON A SIX THOUSAND SQ FT LOT SIZE.
Exterior Features

Architectural Style Ranch Attached Garage YN Yes Carport YN No Construction Materials Attic / Crawl Hatchway(s) Insulated CBS ( Concrete Block Structure) Block Stucco Covered Spaces 2 Door Features French Doors Exterior Features Garden Outdoor Living Area Garage YN Yes Parking Features Attached Covered Driveway Garage Garage Door Opener Parking Total 6 Patio And Porch Features Covered Patio Screened Pool Private YN No Roof Shingle Window Features Blinds Double Hung ENERGY STAR Qualified Windows Metal

Interior Features

Appliances Dryer Dishwasher Electric Range Electric Water Heater Disposal Microwave Oven Range Refrigerator Water Heater Washer Building Area Total 2194 Cooling Central Air Electric Cooling YN Yes Fireplace YN No Flooring Laminate Tile Wood Heating Central Electric Heating YN Yes Interior Features Breakfast Bar Entrance Foyer Kitchen Island Living / Dining Room Main Level Primary Stacked Bedrooms Laundry Features Electric Dryer Hookup Inside In Garage Levels One Main Level Bathrooms 1 Main Level Bedrooms 1 Rooms Total 3

Property Features

Association Amenities Sidewalks Association Fee 60 Association Fee Frequency Quarterly Association Fee Includes Sewer Association YN Yes Community Features Home Owners Association Street Lights Direction Faces East Fencing Back Yard Fenced Full Front Yard Wood Land Lease YN No Listing Terms Cash Conventional FHA VA Loan Lot Features Interior Lot None< 1 /4 Acre Membership Equity YN False Membership Fee New Construction YN No Occupant Type Call Agent Pets Allowed No Pet Restrictions Yes Property Condition Resale Updated / Remodeled Property Sub Type Single Family Residence Property Sub Type Additional Single Family Residence Restrictions Buyer Approval RequiredOkay to Lease 1st YearOK To Lease Road Frontage Type City Street Senior Community YN No Sewer Public Sewer Special Listing Conditions Standard Listed As- Is Stories 1 Stories Total 1 Tax Annual Amount 6123.66 Tax Year 2025 Utilities Cable Available Sewer Connected Water Available View Garden View YN Yes Water Source Public Waterfront YN No

Listing provided courtesy of Coldwell Banker Realty: . Listing information © 2026 BeachesMLS


All listings featuring the BMLS logo are provided by BeachesMLS Inc. Copyright ©2026 BeachesMLS, Inc.
IDX information is provided exclusively for consumers' personal, non-commercial use and it may not be used for any purpose other than to identify prospective properties consumers may be interested in purchasing. This information is not verified for authenticity or accuracy and is not guaranteed. Data last updated 2026-11-08T09:33:02.35.
 
https://bt-photos.global.ssl.fastly.net/beaches/1280_boomver_3_B26086793-2.jpg https://bt-photos.global.ssl.fastly.net/beaches/1280_boomver_3_B26086793-2.jpg https://bt-photos.global.ssl.fastly.net/beaches/1280_boomver_3_B26086793-2.jpg
Logo
Billero & Billero Properties
300 Sebastian Blvd.
Sebastian FL, 32958