

Skip To Content

4402 Longwood Lake Square

Westlake, FL 33470
  • $3,995/mo.
  • STATUS: Active
  • ON SITE: 87 Days
  • MLS #: B26052165
Rental
UPDATED: 36 min ago
$3,995/mo.
Rental
  • 4
    BEDS
  • < 1/4 Acre
    ACRES
  • 2
    BATHS
  • 1
    1/2 BATHS
  • 1,784
    SQFT
Neighborhood:
Type:
Rentals
Built:
2025
County:
Area:

School Information

Elementary School:
Middle School:
High School:

Description

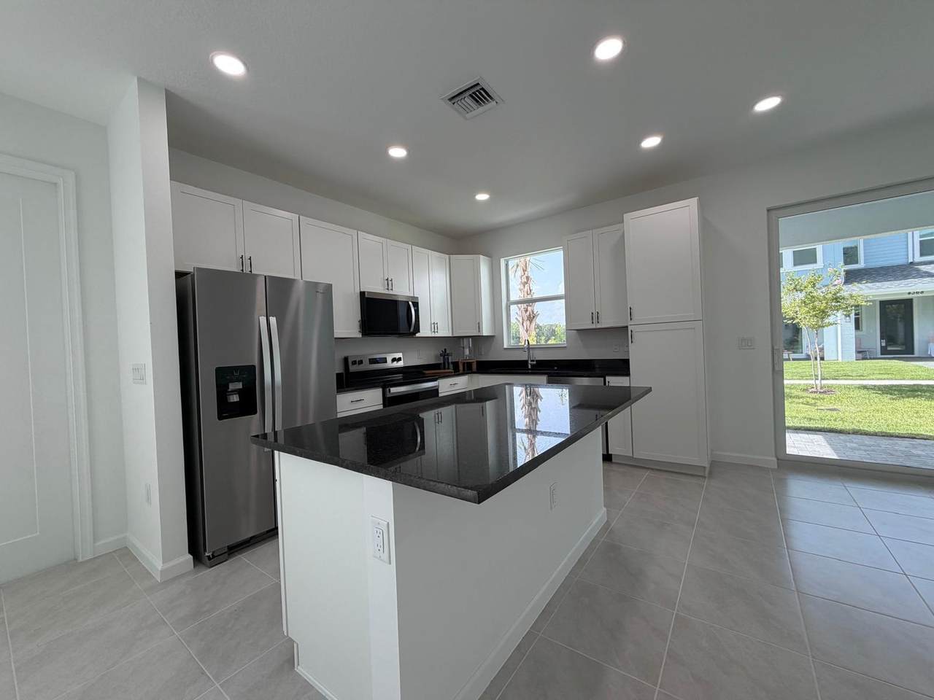
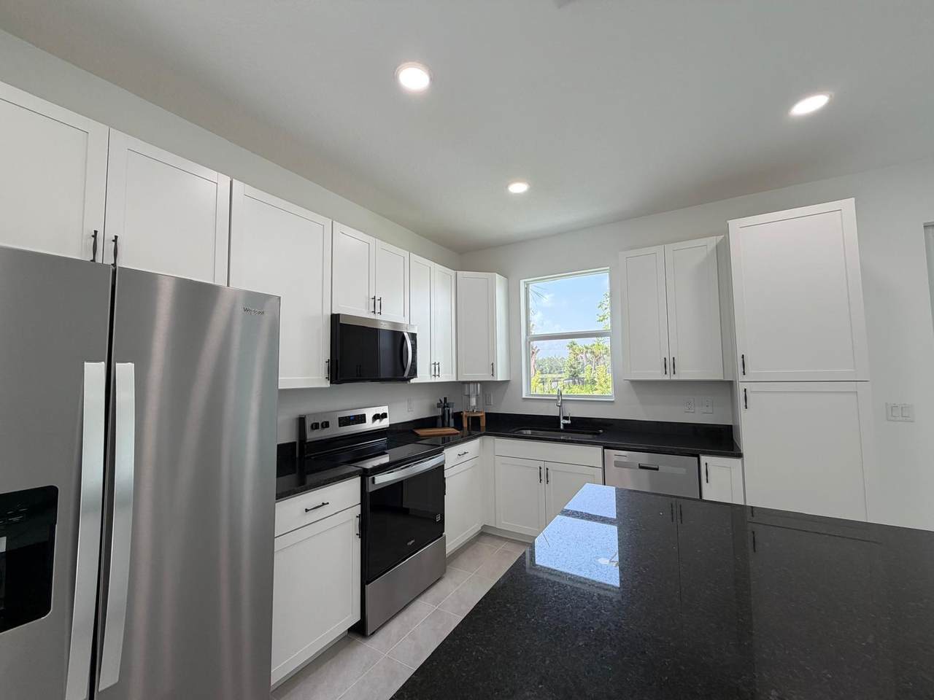
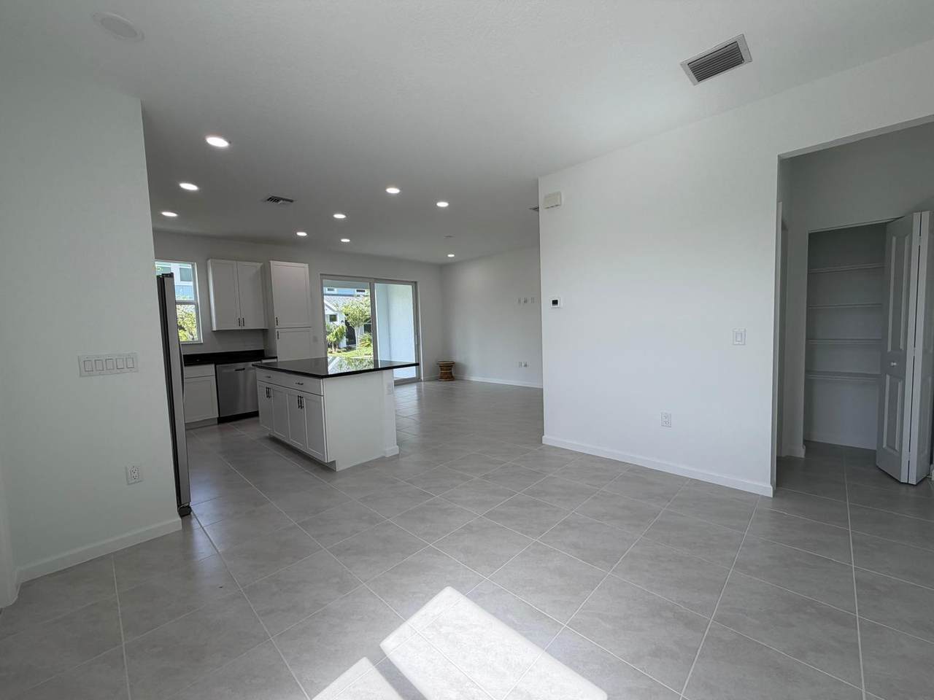
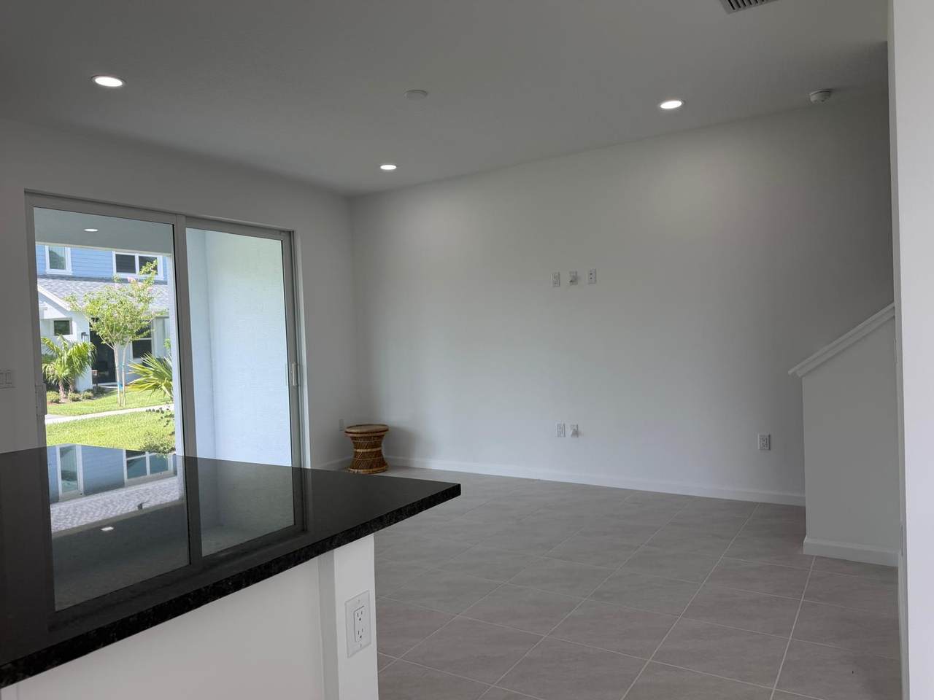
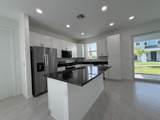
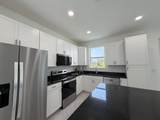
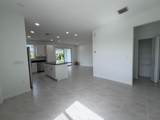
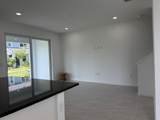
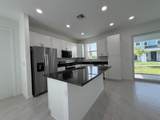
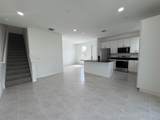
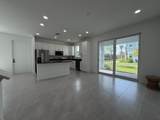
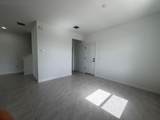
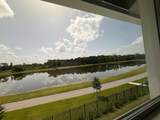
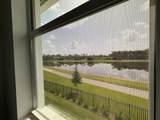
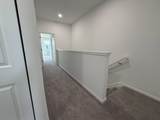
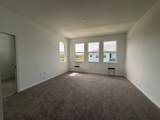
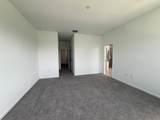
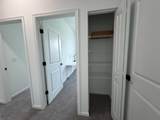
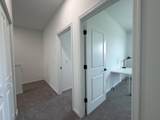
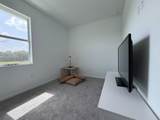
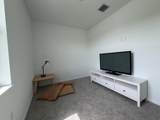
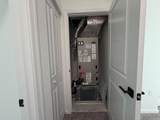
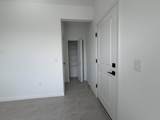
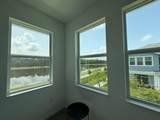
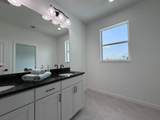
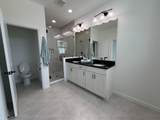
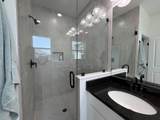
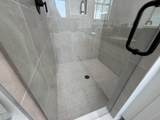
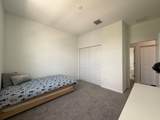
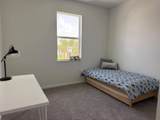
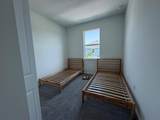
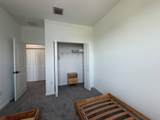
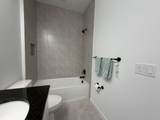
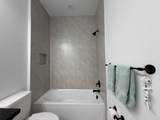
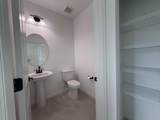
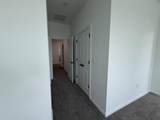
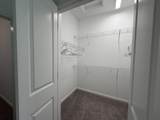
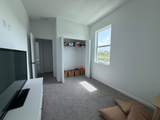
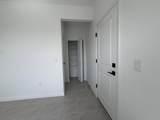
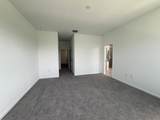
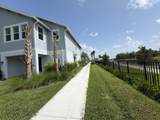
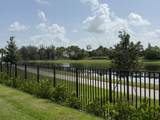
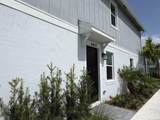
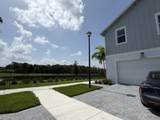
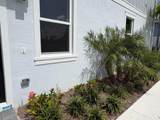
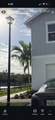
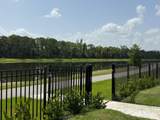
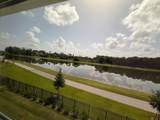
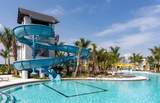
Be the first to live in this stunning brand-new 2025 corner lakefront townhome! It offers modern style, comfort & functionality with elegant finishes and thoughtful upgrades throughout. Featuring impact windows, energy-efficient LED lighting, and crown molding in the main living areas, this home delivers both sophistication and convenience. The spacious second floor features 4 bedrooms, 3 full bathrooms, a separate laundry room, and attic access for additional storage. The main level offers a bright open-concept living and dining area, a guest half bathroom, and a gourmet kitchen complete with quartz countertops, high-end stainless steel appliances, a large island, and pantry. Enjoy relaxing outdoors on the patio and water views. You will also have access to Adventure Park & all amenities.



All listings featuring the BMLS logo are provided by BeachesMLS Inc. Copyright ©2026 BeachesMLS, Inc.
IDX information is provided exclusively for consumers' personal, non-commercial use and it may not be used for any purpose other than to identify prospective properties consumers may be interested in purchasing. This information is not verified for authenticity or accuracy and is not guaranteed. Data last updated 2026-10-10T10:33:10.19.
www.billeroproperties.com/homes/178811360
Print Image

4402 Longwood Lake Square Westlake, FL 33470

  • Price: $3,995/mo.
  • Status: Active
  • On Site: 87 Days
  • Updated: 36 min ago
  • MLS #: B26052165
4
Beds
2
Baths
1
½ Baths
< 1/4 Acre
Acres
1,784
SQFT
2025
Built
Neighborhood:
Terraces Of Westlake
County:
Palm Beach
Area:
Westlake
Elementary School:
Loxahatchee Groves
Middle School:
Osceola Creek
High School:
Seminole Ridge
Property Description
Be the first to live in this stunning brand-new 2025 corner lakefront townhome! It offers modern style, comfort & functionality with elegant finishes and thoughtful upgrades throughout. Featuring impact windows, energy-efficient LED lighting, and crown molding in the main living areas, this home delivers both sophistication and convenience. The spacious second floor features 4 bedrooms, 3 full bathrooms, a separate laundry room, and attic access for additional storage. The main level offers a bright open-concept living and dining area, a guest half bathroom, and a gourmet kitchen complete with quartz countertops, high-end stainless steel appliances, a large island, and pantry. Enjoy relaxing outdoors on the patio and water views. You will also have access to Adventure Park & all amenities.
Exterior Features

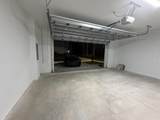
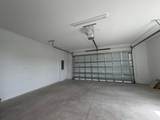
Attached Garage YN Yes Carport YN No Construction Materials Block Stucco Entry Level 1 Exterior Features Outdoor Living Area Tennis Court(s) Garage YN Yes Parking Features Attached Driveway Garage Garage Door Opener Parking Total 4 Patio And Porch Features Patio Pool Features Association Heated Outside Bath Access Pool Private YN No Roof Shingle

Interior Features

Appliances Dishwasher Electric Range Disposal Microwave Refrigerator Building Area Total 2387 Cooling Central Air Electric Cooling YN Yes Fireplace YN No Flooring Carpet Tile Furnished Partially Heating Central Electric Heating YN Yes Interior Features High Ceilings Living / Dining Room Tub Shower Laundry Features Washer Hookup Electric Dryer Hookup Levels Two Main Level Bathrooms 2 Main Level Bedrooms 2

Property Features

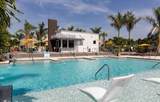
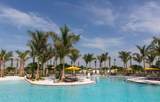
Association Amenities Basketball Court Clubhouse Dog Park Fitness Center Maintenance Picnic Area Playground Pickleball Pool Recreation Facilities Restaurant Spa / Hot Tub Security Tennis Court(s) Trail(s) Community Features Home Owners Association Gated Direction Faces East Fencing Front Yard Lease Amount Frequency Monthly Lot Features Corner Lot Sprinklers Automatic< 1 /4 Acre Membership Equity YN Membership Fee Occupant Type Vacant Pets Allowed Breed Restrictions Yes Property Sub Type Townhouse Property Sub Type Additional Townhouse Restrictions No Commercial Vehicles Road Surface Type Paved Security Features Gated with Guard Gated Community Security Guard Senior Community YN No Sewer Public Sewer Stories 2 Stories Total 2 Tenant Pays Electricity Insurance Repairs Utilities Sewer Available Water Connected View Lake Water View YN Yes Waterfront Features Lake Front Waterfront YN Yes

Listing provided courtesy of United Realty Group Inc: . Listing information © 2026 BeachesMLS


All listings featuring the BMLS logo are provided by BeachesMLS Inc. Copyright ©2026 BeachesMLS, Inc.
IDX information is provided exclusively for consumers' personal, non-commercial use and it may not be used for any purpose other than to identify prospective properties consumers may be interested in purchasing. This information is not verified for authenticity or accuracy and is not guaranteed. Data last updated 2026-10-10T10:33:10.19.
 
https://bt-photos.global.ssl.fastly.net/beaches/1280_boomver_1_B26052165-2.jpg https://bt-photos.global.ssl.fastly.net/beaches/1280_boomver_1_B26052165-2.jpg https://bt-photos.global.ssl.fastly.net/beaches/1280_boomver_1_B26052165-2.jpg
Logo
Billero & Billero Properties
300 Sebastian Blvd.
Sebastian FL, 32958