Skip To Content

4662 SW Bradbury Street

Port St Lucie, FL 34953
  • $4,300/mo.
  • STATUS: Active
  • ON SITE: 78 Days
  • MLS #: B26054232
Rental
$4,300/mo.
Rental
  • 5
    BEDS
  • 1/4 to 1/2 Acre
    ACRES
  • 3
    BATHS
  • 1
    1/2 BATHS
  • 3,212
    SQFT
Neighborhood:
Type:
Rentals
Built:
2019
County:

School Ratings & Info

Description

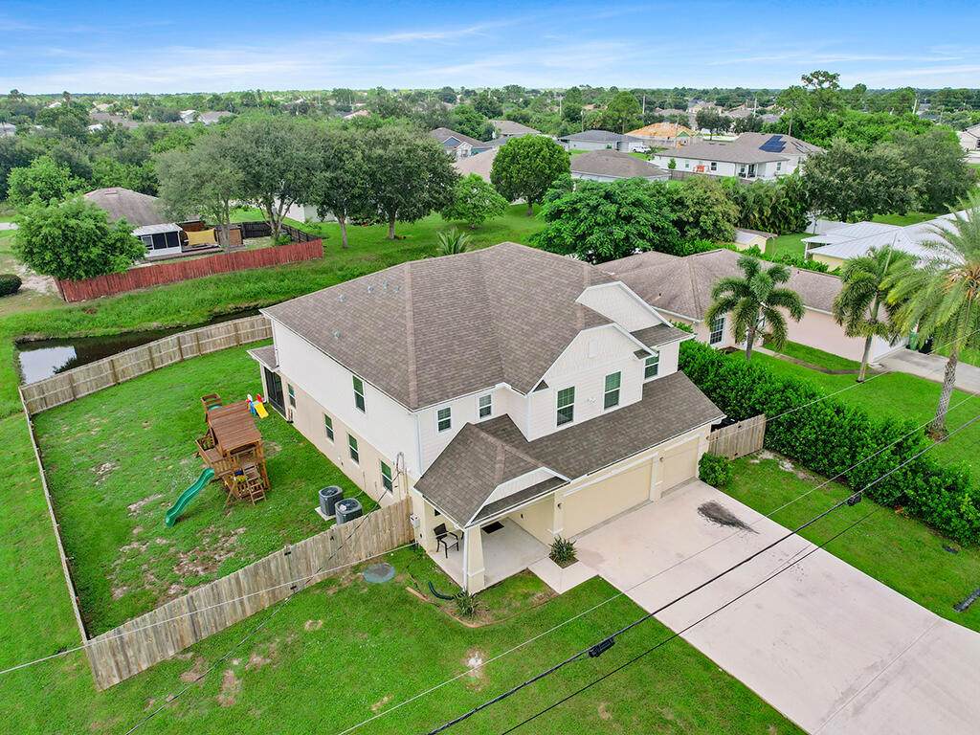
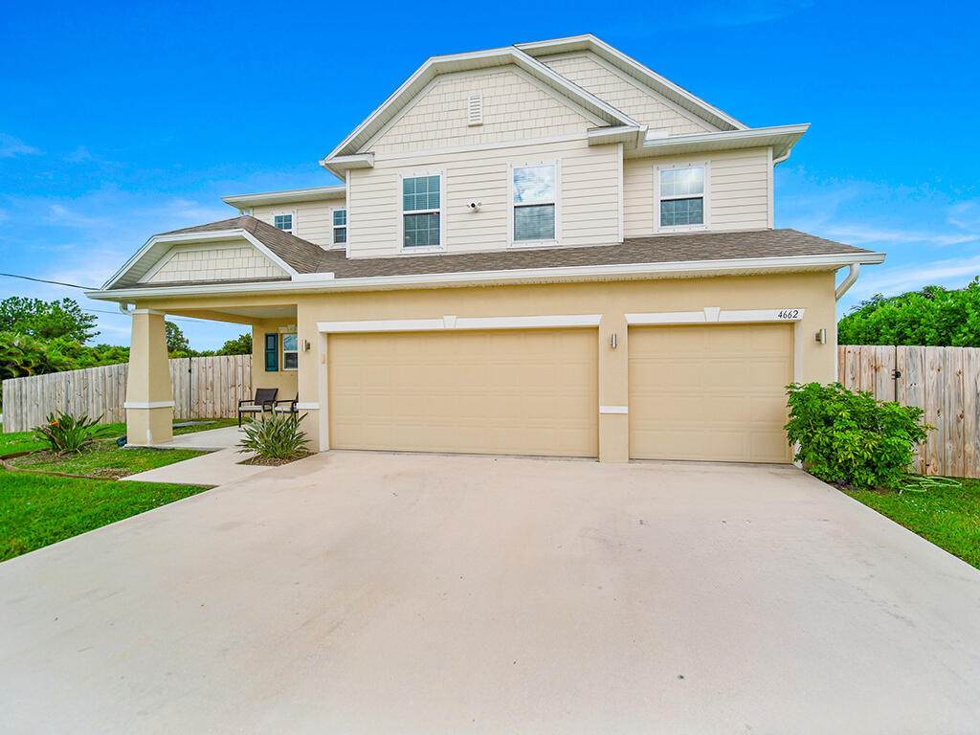
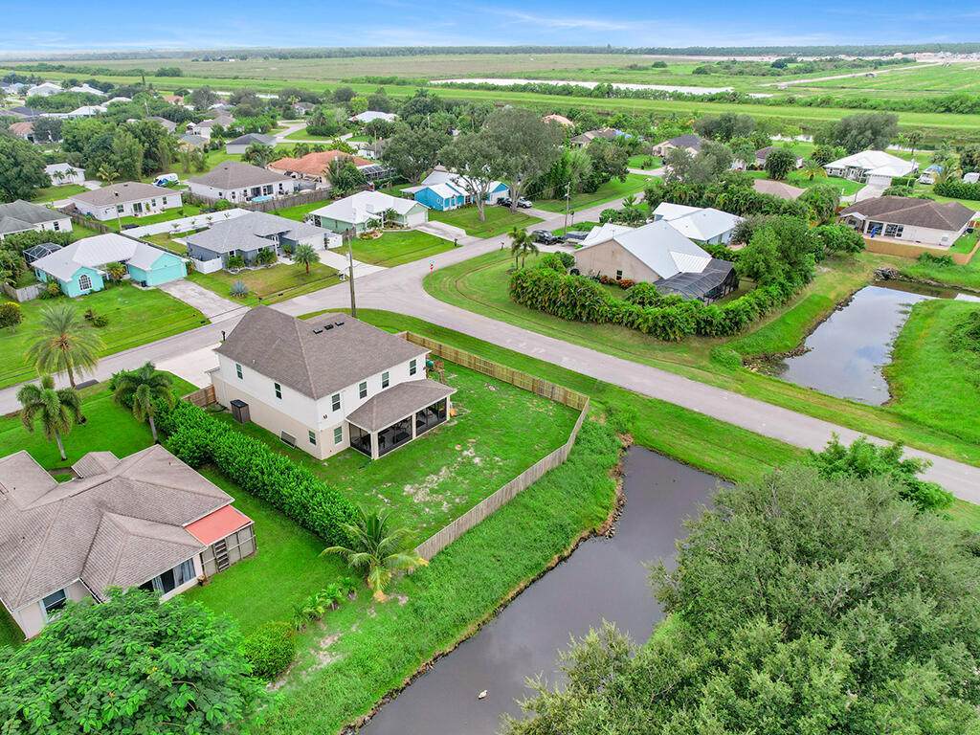
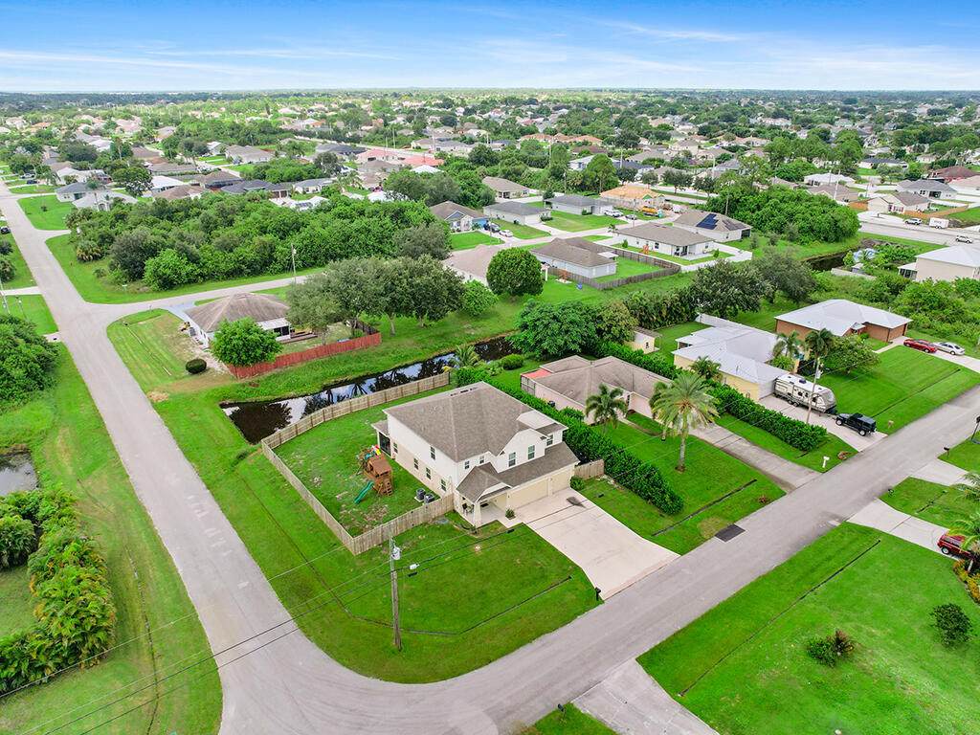
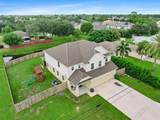
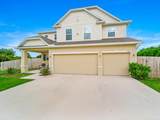
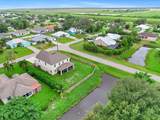
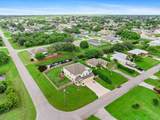
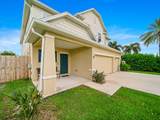
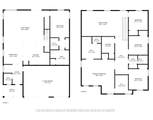
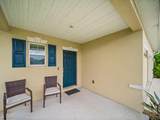
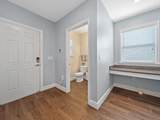
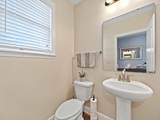
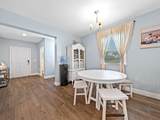
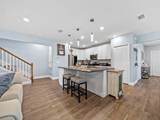
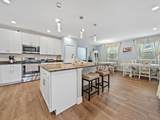
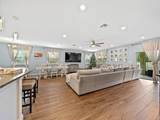
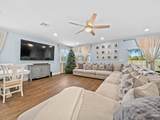
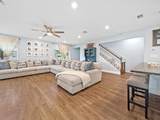
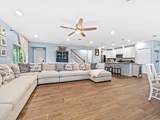
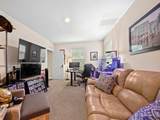
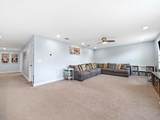
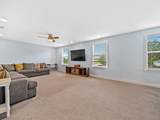
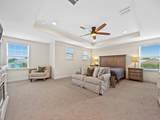
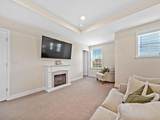
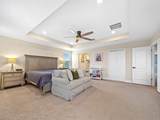
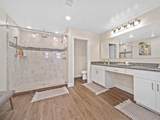
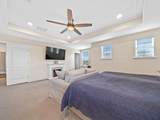
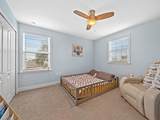
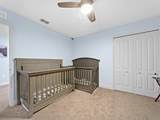
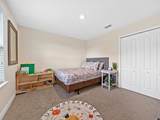
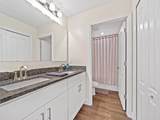
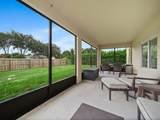
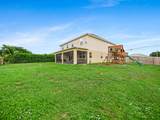
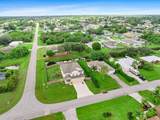
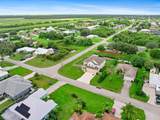
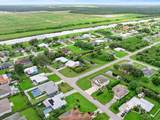
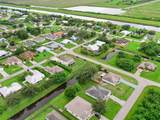
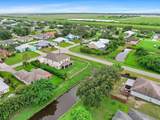
Now Available! Gorgeous, newer home with 3200+sf of luxurious living space is a commuter's dream just minutes from the Becker Road exits of I-95 and Florida's Turnpike. The home has 5 bedrooms and 3 1/2 bathrooms, with primary suites both downstairs and upstairs! Massive open-concept living area is ideal for entertaining guests & the spacious kitchen is equipped with top-of-the-line appliances, granite countertops, and plentiful storage space! The home also has a huge loft area, dedicated workspace, and large screened-in patio. The 3-car garage provides ample space for vehicles and storage, and the fenced backyard is great for pets and privacy! Lawn care included!



All listings featuring the BMLS logo are provided by BeachesMLS Inc. Copyright ©2026 BeachesMLS, Inc.
IDX information is provided exclusively for consumers' personal, non-commercial use and it may not be used for any purpose other than to identify prospective properties consumers may be interested in purchasing. This information is not verified for authenticity or accuracy and is not guaranteed. Data last updated 2026-10-06T23:35:42.183.
www.billeroproperties.com/homes/179015853
Print Image

4662 SW Bradbury Street Port St Lucie, FL 34953

  • Price: $4,300/mo.
  • Status: Active
  • On Site: 78 Days
  • MLS #: B26054232
5
Beds
3
Baths
1
½ Baths
1/4 to 1/2 Acre
Acres
3,212
SQFT
2019
Built
Neighborhood:
Port St Lucie Section 34
County:
St Lucie
Area:
Port St Lucie
Property Description
Now Available! Gorgeous, newer home with 3200+sf of luxurious living space is a commuter's dream just minutes from the Becker Road exits of I-95 and Florida's Turnpike. The home has 5 bedrooms and 3 1/2 bathrooms, with primary suites both downstairs and upstairs! Massive open-concept living area is ideal for entertaining guests & the spacious kitchen is equipped with top-of-the-line appliances, granite countertops, and plentiful storage space! The home also has a huge loft area, dedicated workspace, and large screened-in patio. The 3-car garage provides ample space for vehicles and storage, and the fenced backyard is great for pets and privacy! Lawn care included!
Exterior Features

Attached Garage YN Yes Carport YN No Construction Materials CBSConcrete Block Structure Block Exterior Features Lighting Outdoor Living Area Porch Garage YN Yes Parking Features Attached Driveway Garage Garage Door Opener RV Access / Parking Parking Total 9 Patio And Porch Features Porch Screened Pool Private YN No

Interior Features

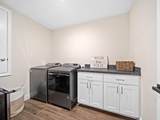
Appliances Dryer Dishwasher Electric Water Heater Microwave Range Refrigerator Water Heater Washer Building Area Total 4208 Cooling Central Air Cooling YN Yes Flooring Carpet Tile Furnished Unfurnished Heating Central Heating YN Yes Interior Features Dual Sinks Entrance Foyer High Ceilings Kitchen Island Main Level Primary Multiple Primary Suites Pantry Separate Shower Upper Level Primary Walk- In Closet(s) Laundry Features Inside Upper Level Levels Two Main Level Bathrooms 2 Main Level Bedrooms 1 Rooms Total 11

Property Features

Association Amenities None Direction Faces East Fencing Back Yard Privacy Lease Amount Frequency Monthly Lot Features Corner Lot1 /4 to 1 /2 Acre Lot Membership Equity YN Membership Fee Pets Allowed Cats OK Dogs OK Pet Fee Yes Pets Comments Other Pet Restrictions: Pets Okay with landlord approval Property Sub Type Single Family Residence Property Sub Type Additional Single Family Residence Restrictions No RestrictionsNo Smoking Security Features Security System Closed Circuit Camera(s) Senior Community YN No Sewer Public Sewer Stories 2 Stories Total 2 Tenant Pays Cable TV Electricity Water Utilities Cable Available Electricity Available Water Available View Canal View YN Yes Waterfront YN Yes

Listing provided courtesy of RE/MAX of Stuart: . Listing information © 2026 BeachesMLS


All listings featuring the BMLS logo are provided by BeachesMLS Inc. Copyright ©2026 BeachesMLS, Inc.
IDX information is provided exclusively for consumers' personal, non-commercial use and it may not be used for any purpose other than to identify prospective properties consumers may be interested in purchasing. This information is not verified for authenticity or accuracy and is not guaranteed. Data last updated 2026-10-06T23:35:42.183.
 
https://bt-photos.global.ssl.fastly.net/beaches/orig_boomver_4_B26054232-2.jpg https://bt-photos.global.ssl.fastly.net/beaches/orig_boomver_4_B26054232-2.jpg https://bt-photos.global.ssl.fastly.net/beaches/orig_boomver_4_B26054232-2.jpg
Logo
Billero & Billero Properties
300 Sebastian Blvd.
Sebastian FL, 32958