Skip To Content

534 Springdale Circle , 53-D

Palm Springs, FL 33461
  • $310,000
  • STATUS: Active
  • ON SITE: 38 Days
  • MLS #: B26085584
UPDATED: 12 min ago
$310,000
  • 2
    BEDS
  • < 1/4 Acre
    ACRES
  • 2
    BATHS
  • 0
    1/2 BATHS
  • 1,169
    SQFT
  • $265
    $/SQFT
Neighborhood:
Type:
Townhouse
Built:
1984
County:
Area:

School Information

Description

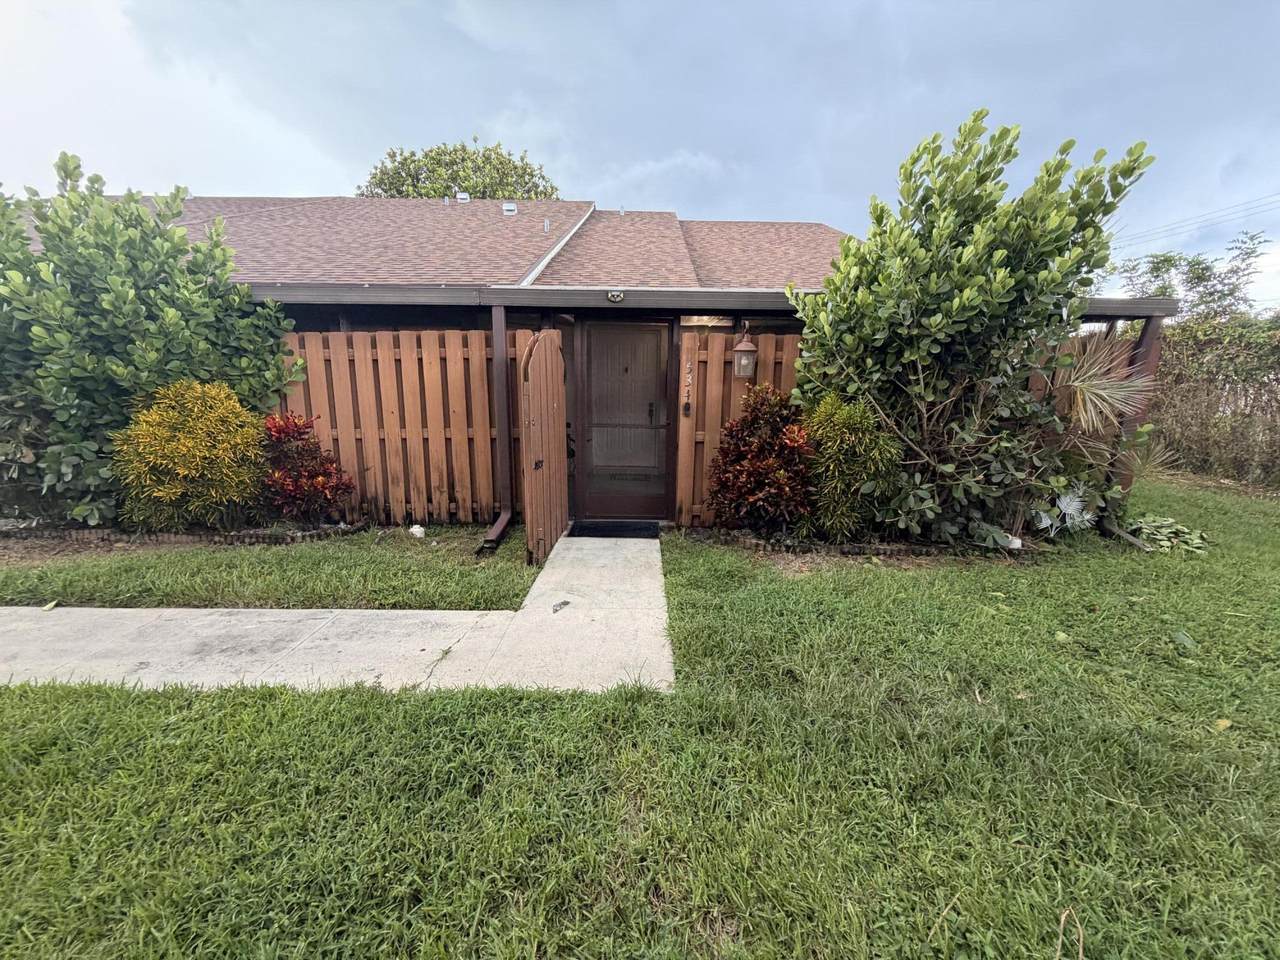
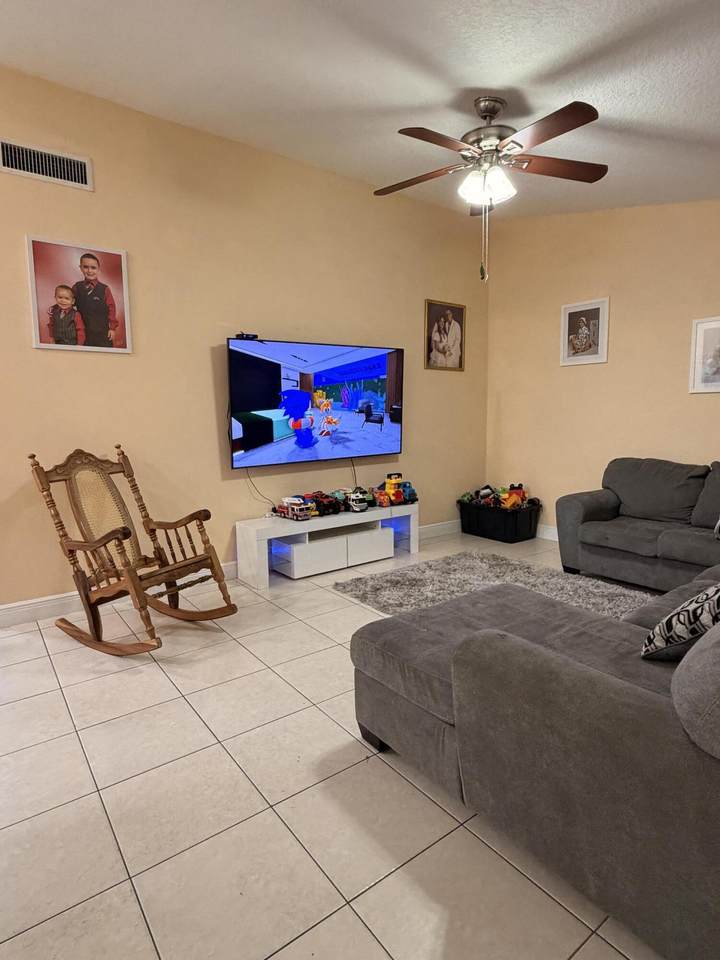
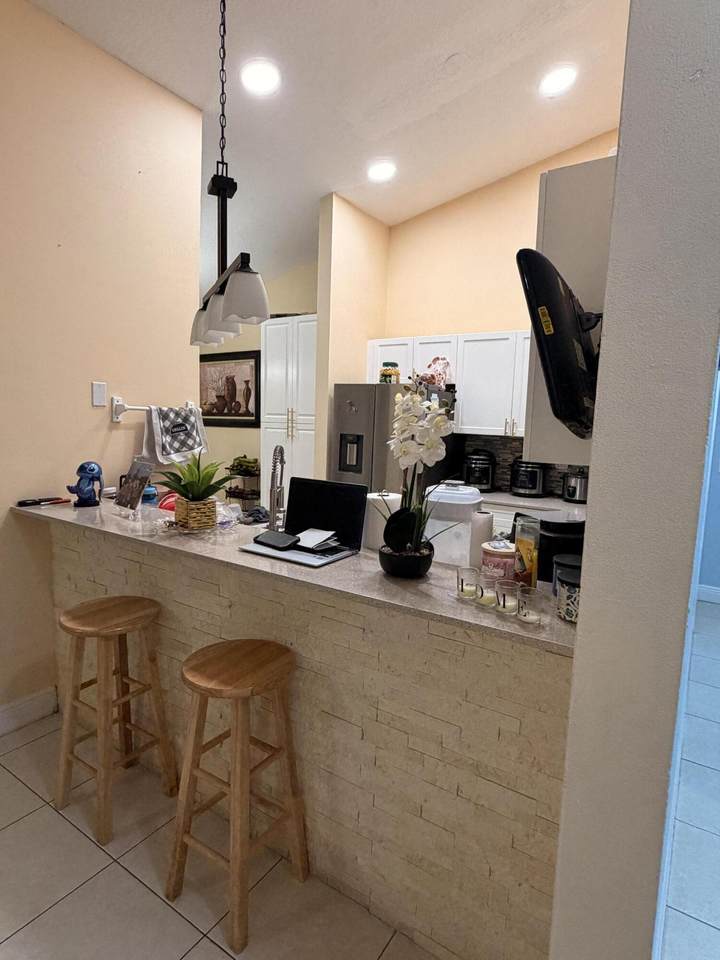
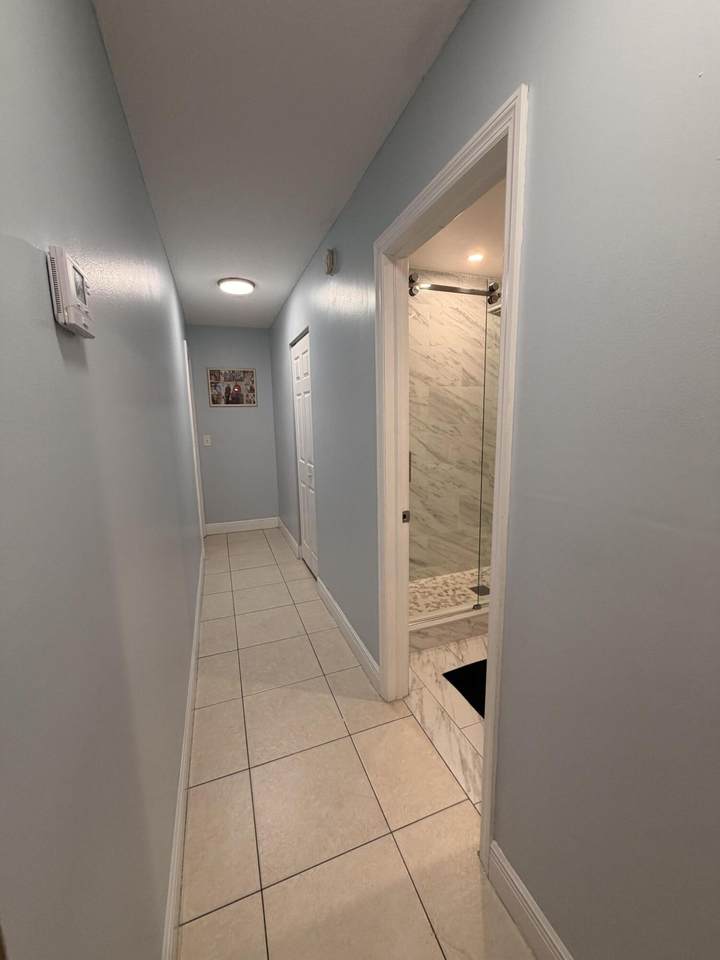
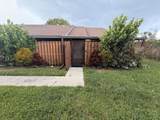
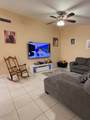
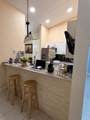
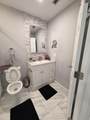
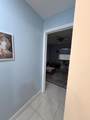
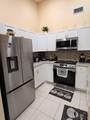
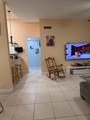
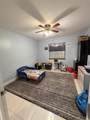
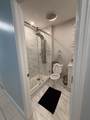
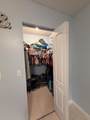
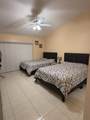
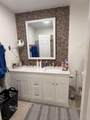
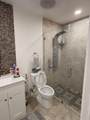
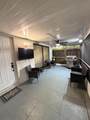
This single-story villa in Springdale Homes offers comfortable, efficient living in Palm Springs. With two bedrooms and two full bathrooms arranged across 1,169 square feet, the open floor plan maximizes usable space and provides flexibility for various living needs. The villa's thoughtful layout creates distinct areas for relaxation and daily activities, all contained within a streamlined footprint. An excellent choice for those seeking an uncomplicated ownership experience without excess square footage to maintain.

Monthly Payment Calculator


All listings featuring the BMLS logo are provided by BeachesMLS Inc. Copyright ©2026 BeachesMLS, Inc.
IDX information is provided exclusively for consumers' personal, non-commercial use and it may not be used for any purpose other than to identify prospective properties consumers may be interested in purchasing. This information is not verified for authenticity or accuracy and is not guaranteed. Data last updated 2026-11-15T23:32:45.123.
www.billeroproperties.com/homes/181926665
Print Image

534 Springdale Circle , 53-D Palm Springs, FL 33461

  • Price: $310,000
  • Status: Active
  • On Site: 38 Days
  • Updated: 12 min ago
  • MLS #: B26085584
2
Beds
2
Baths
0
½ Baths
< 1/4 Acre
Acres
1,169
SQFT
$265
$/SQFT
1984
Built
Neighborhood:
Springdale Homes
County:
Palm Beach
Area:
Palm Springs
Elementary School:
Clifford O. Taylor / Kirklane
Middle School:
Palm Springs Community (Palm Beach)
High School:
John I. Leonard
Property Description
This single-story villa in Springdale Homes offers comfortable, efficient living in Palm Springs. With two bedrooms and two full bathrooms arranged across 1,169 square feet, the open floor plan maximizes usable space and provides flexibility for various living needs. The villa's thoughtful layout creates distinct areas for relaxation and daily activities, all contained within a streamlined footprint. An excellent choice for those seeking an uncomplicated ownership experience without excess square footage to maintain.
Exterior Features

Carport YN No Construction Materials CBS ( Concrete Block Structure) Block Covered Spaces 0 Entry Level 1 Garage YN No Parking Features Assigned Guest Parking Total 2 Pool Features Association Pool Private YN No Roof Composition Shingle

Interior Features

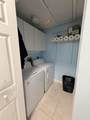
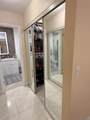
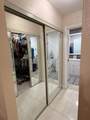
Appliances Dryer Dishwasher Electric Range Electric Water Heater Microwave Refrigerator Water Heater Washer Building Area Total 1169 Cooling Central Air Electric Cooling YN Yes Fireplace YN No Flooring Ceramic Tile Furnished Unfurnished Heating Central Electric Heating YN Yes Interior Features Kitchen / Dining Combo Main Level Primary Split Bedrooms Laundry Features Inside Laundry Closet Levels One Main Level Bathrooms 2 Main Level Bedrooms 2 Rooms Total 4

Property Features

Association Amenities Clubhouse Picnic Area Pool Association Fee 322.28 Association Fee Frequency Monthly Association Fee Includes Cable TV Electricity Association YN Yes Community Features Home Owners Association Street Lights Direction Faces West Electric 3 Phase Listing Terms Cash Conventional FHA VA Loan Lot Features < 1 /4 Acre Lot Size Dimensions .04 Membership Equity YN False Membership Fee New Construction YN No Pets Allowed Breed Restrictions Pet Fee Pet Restrictions Yes Pets Comments Other Pet Restrictions: Buyer to verify all information. Property Condition Resale Property Sub Type Villa Property Sub Type Additional Villa Restrictions Buyer Approval RequiredLimited Number VehiclesNo TruckOK To Lease Security Features Smoke Detector(s) Senior Community YN No Sewer Public Sewer Special Listing Conditions Standard Listed As- Is Stories 1 Stories Total 1 Tax Annual Amount 2556.97 Tax Year 2025 Utilities Cable Available Sewer Available Water Available Water Source Public Waterfront Features None Waterfront YN No

Listing provided courtesy of Sorella Real Estate Group LLC: . Listing information © 2026 BeachesMLS


All listings featuring the BMLS logo are provided by BeachesMLS Inc. Copyright ©2026 BeachesMLS, Inc.
IDX information is provided exclusively for consumers' personal, non-commercial use and it may not be used for any purpose other than to identify prospective properties consumers may be interested in purchasing. This information is not verified for authenticity or accuracy and is not guaranteed. Data last updated 2026-11-15T23:32:45.123.
 
https://bt-photos.global.ssl.fastly.net/beaches/1280_boomver_1_B26085584-2.jpg https://bt-photos.global.ssl.fastly.net/beaches/1280_boomver_1_B26085584-2.jpg https://bt-photos.global.ssl.fastly.net/beaches/1280_boomver_1_B26085584-2.jpg
Logo
Billero & Billero Properties
300 Sebastian Blvd.
Sebastian FL, 32958