














Skip To Content

5740 SW 33rd Terrace

Fort Lauderdale, FL 33312
  • $12,000/mo.
  • STATUS: Active
  • ON SITE: 90 Days
  • MLS #: B26052428
Rental
UPDATED: 30 min ago
$12,000/mo.
Rental
  • 5
    BEDS
  • 1/4 to 1/2 Acre
    ACRES
  • 4
    BATHS
  • 0
    1/2 BATHS
  • 4,047
    SQFT
Neighborhood:
Type:
Rentals
Built:
1983
County:

School Information

Elementary School:
Middle School:
High School:

Description

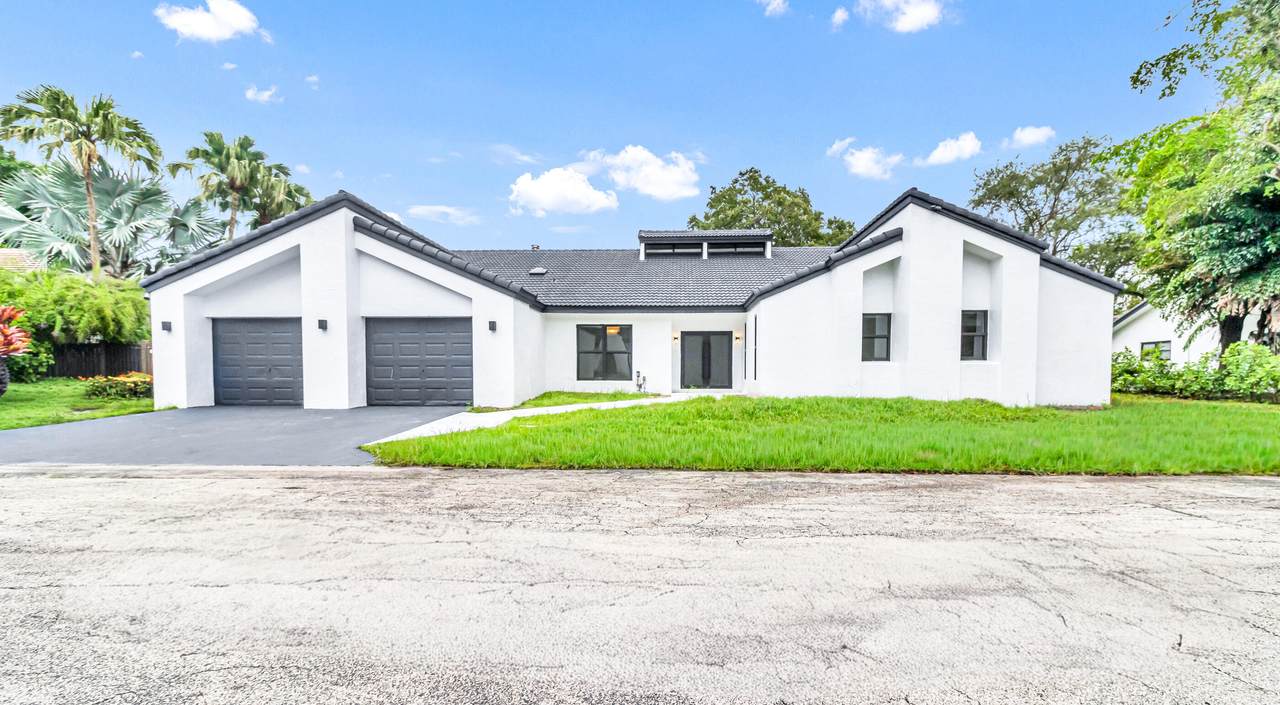
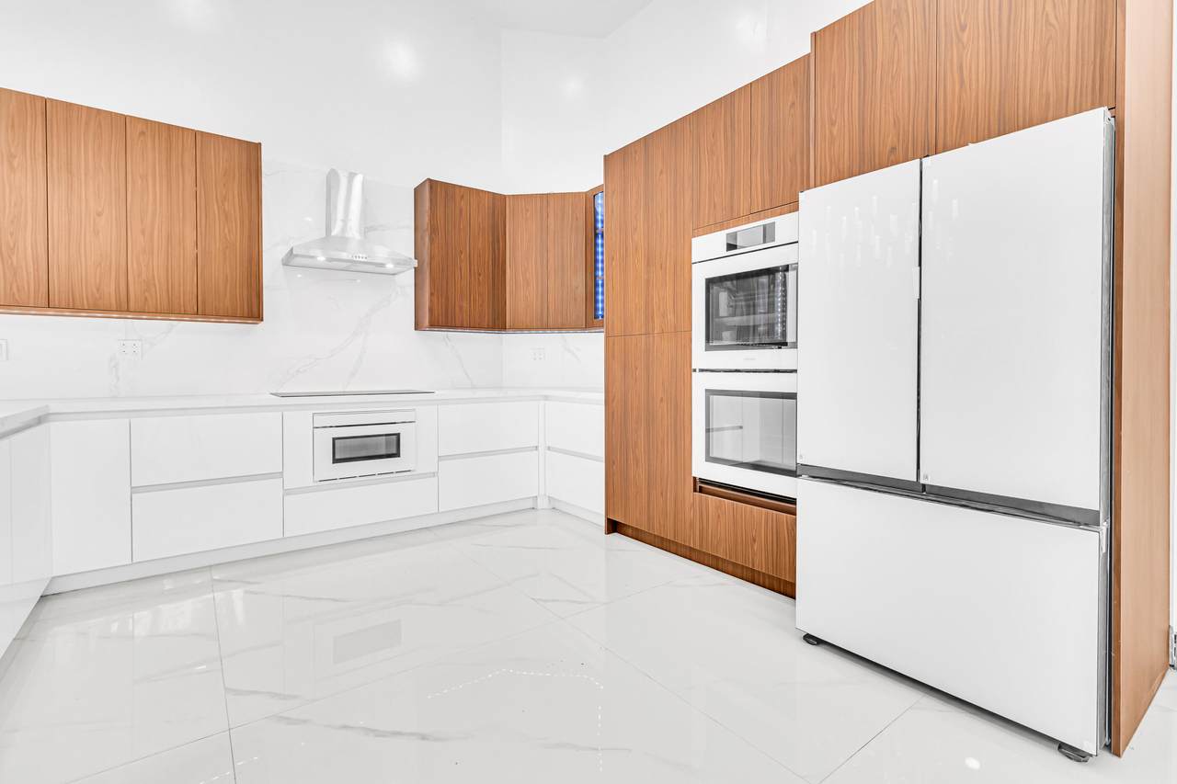
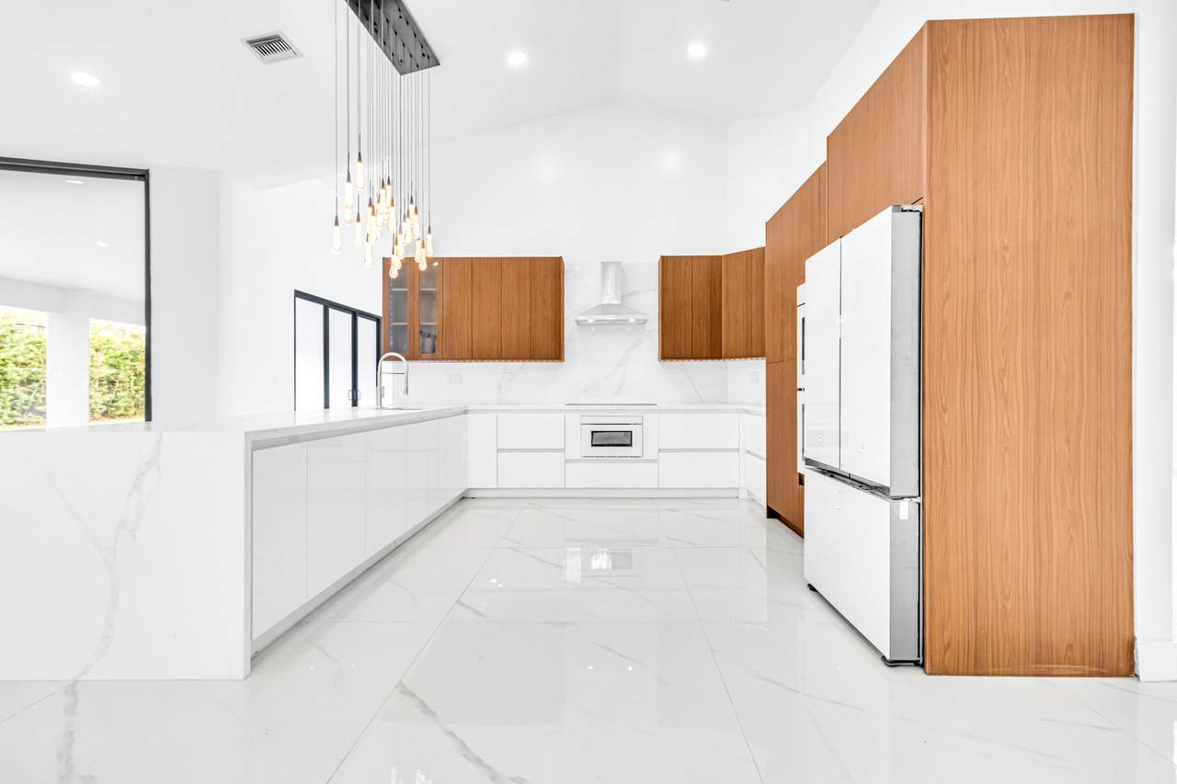
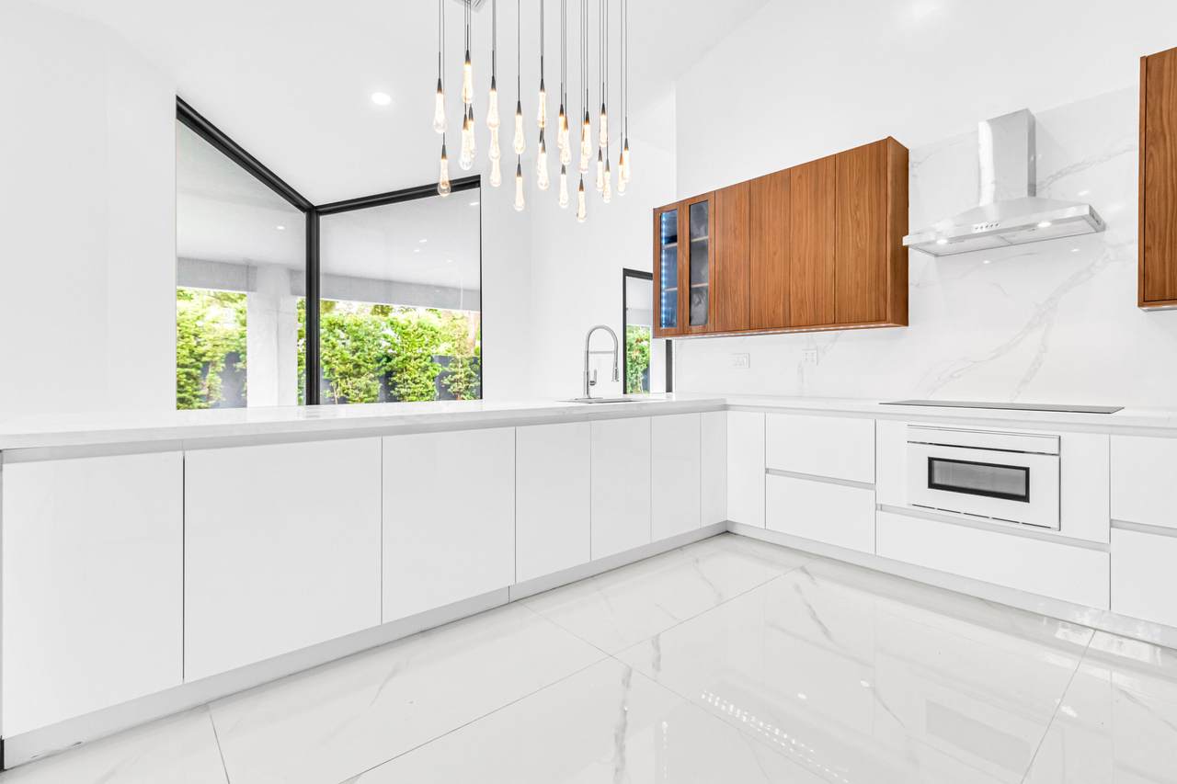
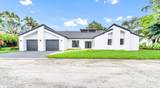
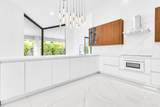
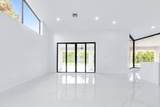
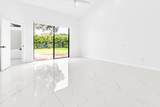
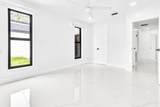
Completely renovated and move-in ready, this stunning 5-bedroom, 4-bathroom residence offers over 4,200 sq. ft. of luxurious living space in the exclusive gated community of Arapahoe Farms. Every detail has been updated, including a brand-new gourmet kitchen, beautifully renovated bathrooms, new flooring throughout, and impact-rated hurricane windows and doors. The home features soaring ceilings, an open-concept floor plan, and abundant natural light. Step outside to an oversized covered patio overlooking a huge backyard on an expansive 15,000+ sq. ft. lot. Additional highlights include a spacious 2-car garage and an unbeatable location close to houses of worship, shopping, dining, and major roadways. This exceptional rental offers luxury, space, and location.



All listings featuring the BMLS logo are provided by BeachesMLS Inc. Copyright ©2026 BeachesMLS, Inc.
IDX information is provided exclusively for consumers' personal, non-commercial use and it may not be used for any purpose other than to identify prospective properties consumers may be interested in purchasing. This information is not verified for authenticity or accuracy and is not guaranteed. Data last updated 2026-10-13T12:43:48.157.
www.billeroproperties.com/homes/178833472
Print Image

5740 SW 33rd Terrace Fort Lauderdale, FL 33312

  • Price: $12,000/mo.
  • Status: Active
  • On Site: 90 Days
  • Updated: 30 min ago
  • MLS #: B26052428
5
Beds
4
Baths
0
½ Baths
1/4 to 1/2 Acre
Acres
4,047
SQFT
1983
Built
Neighborhood:
Oak Point
County:
Broward
Area:
Fort Lauderdale
Elementary School:
Stirling
Middle School:
Attucks
High School:
Hollywood Hills
Property Description
Completely renovated and move-in ready, this stunning 5-bedroom, 4-bathroom residence offers over 4,200 sq. ft. of luxurious living space in the exclusive gated community of Arapahoe Farms. Every detail has been updated, including a brand-new gourmet kitchen, beautifully renovated bathrooms, new flooring throughout, and impact-rated hurricane windows and doors. The home features soaring ceilings, an open-concept floor plan, and abundant natural light. Step outside to an oversized covered patio overlooking a huge backyard on an expansive 15,000+ sq. ft. lot. Additional highlights include a spacious 2-car garage and an unbeatable location close to houses of worship, shopping, dining, and major roadways. This exceptional rental offers luxury, space, and location.
Exterior Features

Attached Garage YN Yes Carport YN No Construction Materials Block Stucco Entry Level 1 Exterior Features Lighting Outdoor Living Area Porch Garage YN Yes Parking Features Attached Circular Driveway Driveway Detached Garage Parking Total 6 Patio And Porch Features Patio Porch Screened Pool Features Fenced Heated In Ground Private Pool Private YN Yes Roof Barrel Tile Window Features Blinds Drapes Other Rods

Interior Features

Appliances Cooktop Dryer Dishwasher Electric Cooktop Electric Range Electric Water Heater Disposal Microwave Oven Refrigerator Water Heater Washer Building Area Total 4294 Cooling Central Air Ceiling Fan(s) Cooling YN Yes Fireplace YN No Flooring Marble Tile Furnished Unfurnished Heating Central Heating YN Yes Interior Features Breakfast Bar Built-in Features Bathtub Dining Area Separate / Formal Dining Room Dual Sinks Eat-in Kitchen High Ceilings Main Level Primary Pantry Split Bedrooms Soaking Tub Separate Shower Vaulted Ceiling(s) Walk- In Closet(s) Laundry Features Inside Laundry Room Levels One Main Level Bathrooms 5 Main Level Bedrooms 4

Property Features

Association Amenities Maintenance Other Playground Tennis Court(s) Community Features Home Owners Association Gated Direction Faces East Fencing Fenced Lease Amount Frequency Monthly Lot Features 1 /4 to 1 /2 Acre Lot Membership Equity YN Membership Fee Occupant Type Vacant Pets Allowed No Property Sub Type Single Family Residence Property Sub Type Additional Single Family Residence Restrictions No Restrictions Road Surface Type Paved Security Features Gated with Guard Gated Community Security Fence Senior Community YN No Sewer Public Sewer Stories 1 Stories Total 1 Tenant Pays Cable TV Electricity Grounds Care Internet Pest Control Pool Maintenance Trash Collection Water Utilities Cable Available Electricity Available Sewer Available View Garden Pool View YN Yes Waterfront YN No

Listing provided courtesy of The Newman Group, LLC: . Listing information © 2026 BeachesMLS


All listings featuring the BMLS logo are provided by BeachesMLS Inc. Copyright ©2026 BeachesMLS, Inc.
IDX information is provided exclusively for consumers' personal, non-commercial use and it may not be used for any purpose other than to identify prospective properties consumers may be interested in purchasing. This information is not verified for authenticity or accuracy and is not guaranteed. Data last updated 2026-10-13T12:43:48.157.
 
https://bt-photos.global.ssl.fastly.net/beaches/1280_boomver_2_B26052428-2.jpg https://bt-photos.global.ssl.fastly.net/beaches/1280_boomver_2_B26052428-2.jpg https://bt-photos.global.ssl.fastly.net/beaches/1280_boomver_2_B26052428-2.jpg
Logo
Billero & Billero Properties
300 Sebastian Blvd.
Sebastian FL, 32958