Skip To Content

7018 Limestone Cay Road

Jupiter, FL 33458
  • $5,500/mo.
  • STATUS: Active
  • ON SITE: 57 Days
  • MLS #: B26062517
Rental
$5,500/mo.
Rental
  • 4
    BEDS
  • < 1/4 Acre
    ACRES
  • 3
    BATHS
  • 0
    1/2 BATHS
  • 2,586
    SQFT
Neighborhood:
Type:
Rentals
Built:
2015
County:
Area:

School Information

Elementary School:
Middle School:
High School:

Description

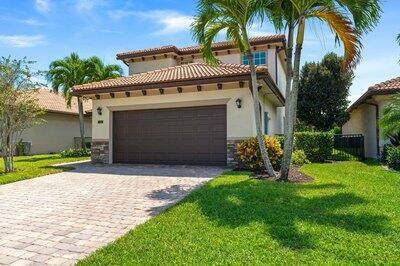
Beautiful contemporary 4 Bedroom, 3 full baths with office/den located in the charming neighborhood of Stonewood Reserve. This light and bright impeccably maintained spacious home features a first-floor primary guest suite, study/den and guest bedroom with a full bathroom on the main level. The large gourmet kitchen features a breakfast area, with stainless steel appliances, quartz counter tops, a large pantry with island that opens up to the family room overlooking a covered patio and private backyard. The second-floor features 2 additional guest rooms with a full bath. Additionally, this home has full impact window and doors, plantation shutter, Blinds, custom wall accents and crown molding throughout. With A rated schools and walking distance to Limestone Creek Elementary More...



All listings featuring the BMLS logo are provided by BeachesMLS Inc. Copyright ©2026 BeachesMLS, Inc.
IDX information is provided exclusively for consumers' personal, non-commercial use and it may not be used for any purpose other than to identify prospective properties consumers may be interested in purchasing. This information is not verified for authenticity or accuracy and is not guaranteed. Data last updated 2026-10-06T23:35:42.183.
www.billeroproperties.com/homes/180004415
Print Image

7018 Limestone Cay Road Jupiter, FL 33458

  • Price: $5,500/mo.
  • Status: Active
  • On Site: 57 Days
  • MLS #: B26062517
4
Beds
3
Baths
0
½ Baths
< 1/4 Acre
Acres
2,586
SQFT
2015
Built
Neighborhood:
Limestone Cay
County:
Palm Beach
Area:
Jupiter
Elementary School:
Limestone Creek
Middle School:
Jupiter
High School:
Jupiter
Property Description
Beautiful contemporary 4 Bedroom, 3 full baths with office/den located in the charming neighborhood of Stonewood Reserve. This light and bright impeccably maintained spacious home features a first-floor primary guest suite, study/den and guest bedroom with a full bathroom on the main level. The large gourmet kitchen features a breakfast area, with stainless steel appliances, quartz counter tops, a large pantry with island that opens up to the family room overlooking a covered patio and private backyard. The second-floor features 2 additional guest rooms with a full bath. Additionally, this home has full impact window and doors, plantation shutter, Blinds, custom wall accents and crown molding throughout. With A rated schools and walking distance to Limestone Creek Elementary More...
Exterior Features

Attached Garage YN Yes Carport YN No Exterior Features None Outdoor Living Area Garage YN Yes Parking Features Attached Driveway Garage Garage Door Opener Parking Total 4 Patio And Porch Features Covered Patio Pool Private YN No

Interior Features

Appliances Cooktop Dryer Dishwasher Electric Water Heater Disposal Ice Maker Microwave Range Refrigerator Water Heater Washer Building Area Total 3415 Cooling Central Air Ceiling Fan(s) Cooling YN Yes Fireplace YN No Flooring Carpet Tile Furnished Unfurnished Heating Central Electric Heating YN Yes Interior Features Attic Bathtub Closet Cabinetry Dual Sinks Entrance Foyer High Ceilings Kitchen Island Main Level Primary Pantry Pull Down Attic Stairs Split Bedrooms Soaking Tub Separate Shower Walk- In Closet(s) Laundry Features Inside Laundry Tub Main Level Bathrooms 1 Main Level Bedrooms 2 Rooms Total 8

Property Features

Association Amenities Laundry Park Sidewalks Trail(s) Community Features Home Owners Association Street Lights Sidewalks Direction Faces North Fencing Fenced Lease Amount Frequency Monthly Lot Features Many Trees Sprinklers Automatic Sprinkler System< 1 /4 Acre Occupant Type Call Agent Pets Allowed Breed Restrictions Number Limit Pet Fee Pet Restrictions Yes Property Sub Type Single Family Residence Property Sub Type Additional Single Family Residence Road Surface Type Paved Security Features Security System Owned Smoke Detector(s) Senior Community YN No Sewer Public Sewer Stories Total 2 Tenant Pays Cable TV Electricity Insurance Utilities Cable Available Electricity Available Water Available View Garden View YN Yes Waterfront Features None Waterfront YN No

Listing provided courtesy of Illustrated Properties: 5617147485. Listing information © 2026 BeachesMLS


All listings featuring the BMLS logo are provided by BeachesMLS Inc. Copyright ©2026 BeachesMLS, Inc.
IDX information is provided exclusively for consumers' personal, non-commercial use and it may not be used for any purpose other than to identify prospective properties consumers may be interested in purchasing. This information is not verified for authenticity or accuracy and is not guaranteed. Data last updated 2026-10-06T23:35:42.183.
 
https://bt-photos.global.ssl.fastly.net/beaches/1280_boomver_1_B26062517-2.jpg https://bt-photos.global.ssl.fastly.net/beaches/1280_boomver_1_B26062517-2.jpg https://bt-photos.global.ssl.fastly.net/beaches/1280_boomver_1_B26062517-2.jpg
Logo
Billero & Billero Properties
300 Sebastian Blvd.
Sebastian FL, 32958