
Skip To Content

78 Simonton Circle

Weston, FL 33326
  • $2,650/mo.
  • STATUS: Active
  • ON SITE: 105 Days
  • MLS #: B26045938
Price Reduced
UPDATED: 52 min ago
$2,650/mo.
Rental
  • 2
    BEDS
  • < 1/4 Acre
    ACRES
  • 2
    BATHS
  • 1
    1/2 BATHS
  • 1,190
    SQFT
Neighborhood:
Type:
Rentals
Built:
1994
County:
Area:

School Information

Elementary School:
Middle School:
High School:

Description

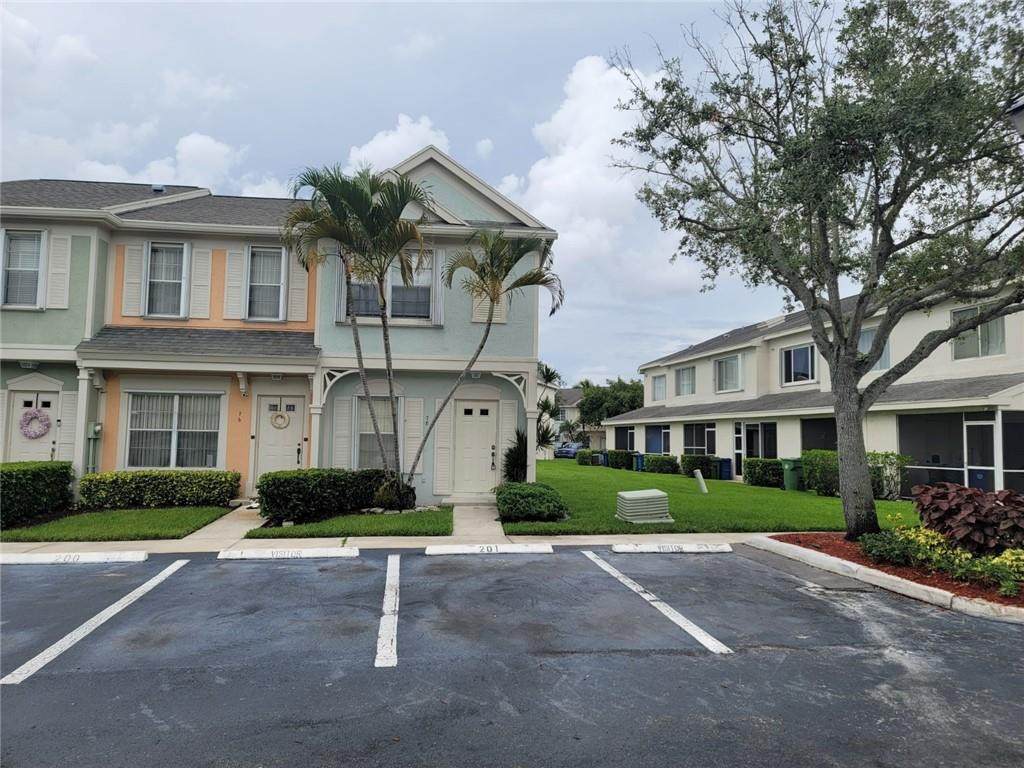
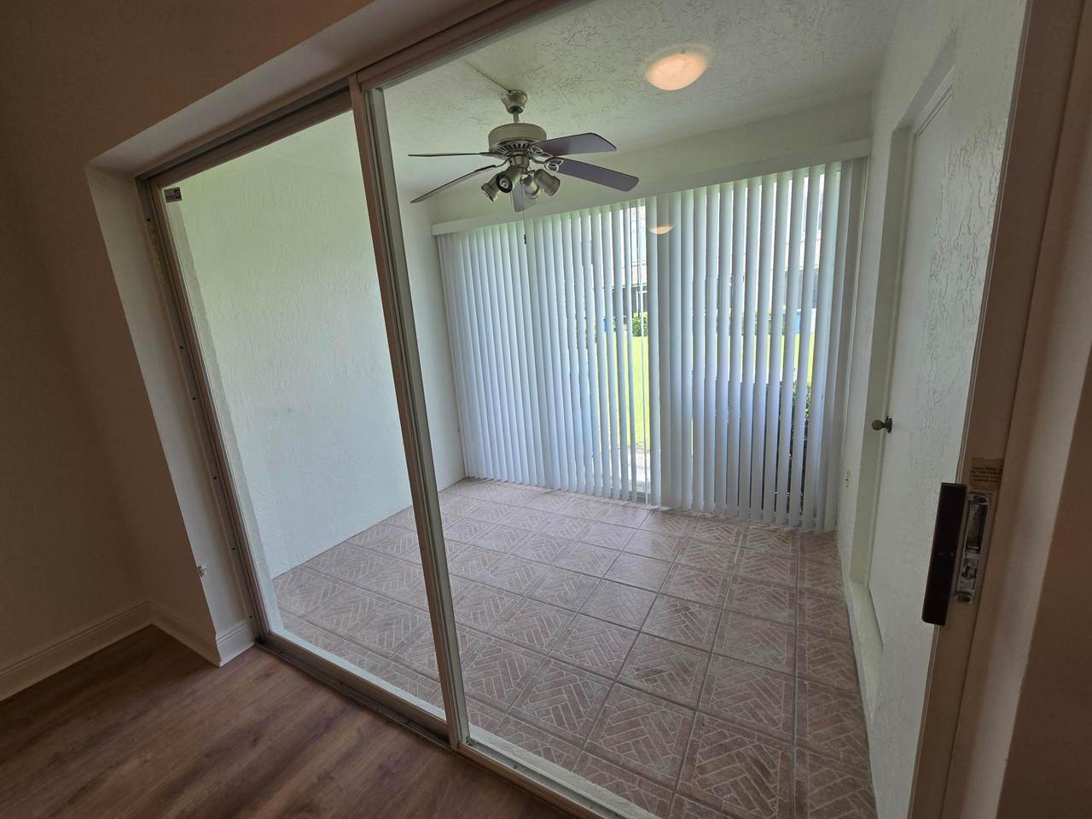
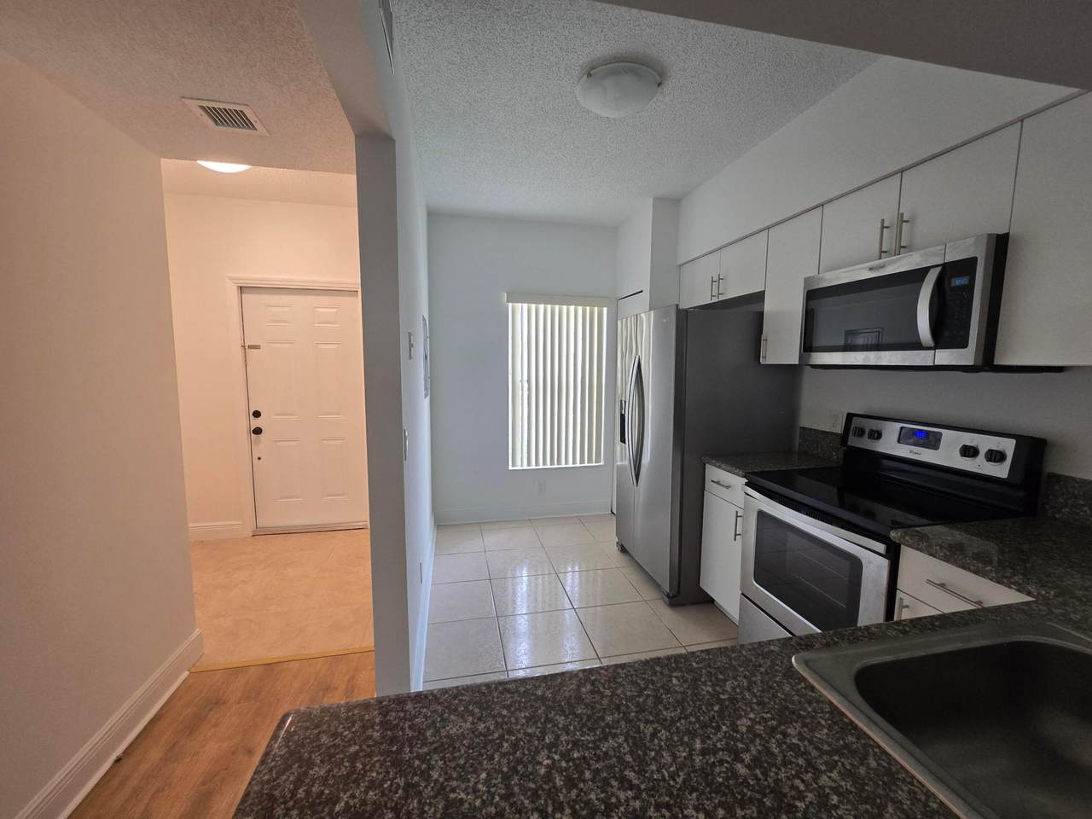
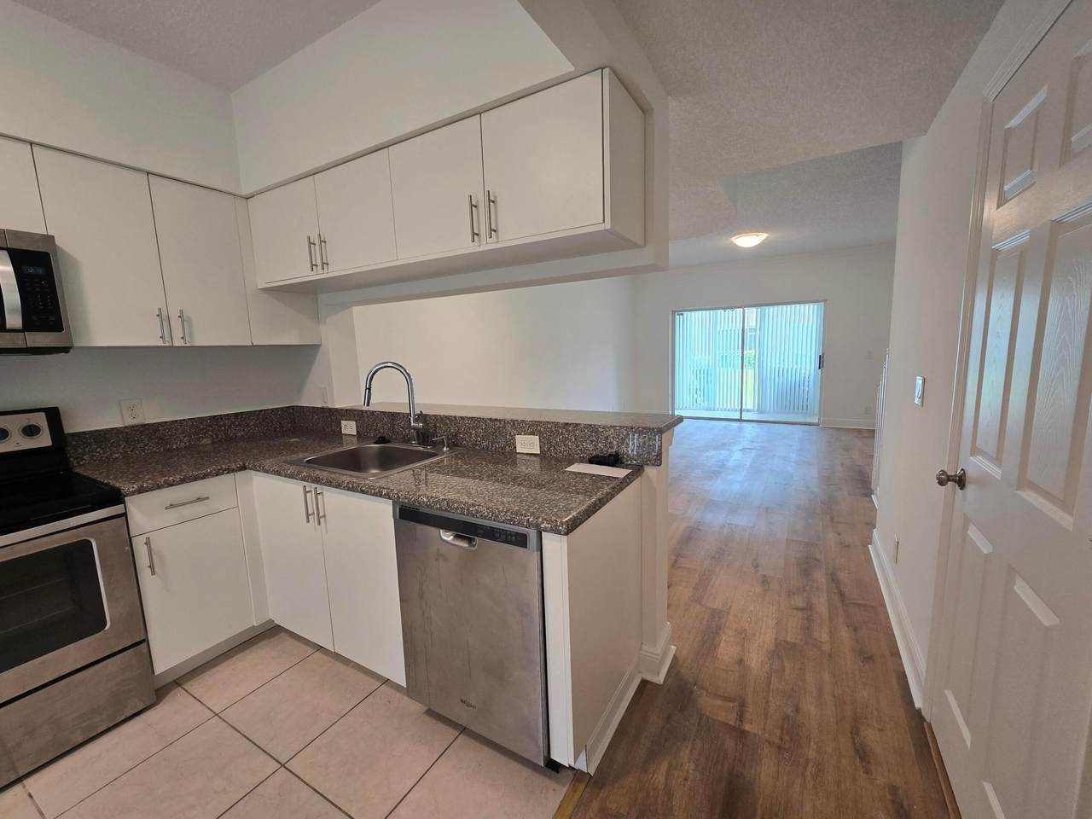
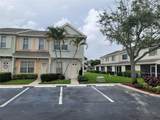
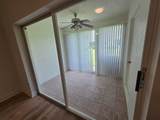
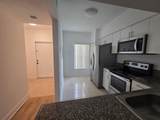
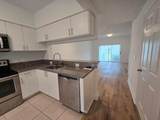
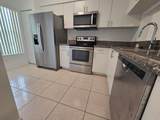
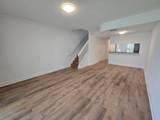
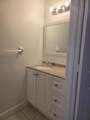
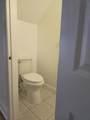
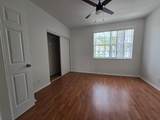
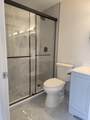
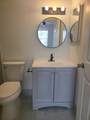
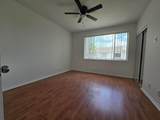
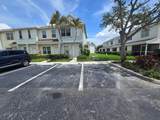
Welcome to this charming two-story townhouse located in the established Bonaventure community of Weston, Florida. This residence offers 1,190 square feet of efficiently designed living space, featuring two bedrooms, two completely new full bathrooms upstairs, and a half-bath down stairs. The kitchen has been updated with refaced cabinetry. The thoughtful layout maximizes space across multiple levels, making it an excellent choice for a convenient pied-à-terre or a practical residential investment. Complete with a designated parking space right at the front door and visitor parking nearby, this property delivers functional living at its finest.



All listings featuring the BMLS logo are provided by BeachesMLS Inc. Copyright ©2026 BeachesMLS, Inc.
IDX information is provided exclusively for consumers' personal, non-commercial use and it may not be used for any purpose other than to identify prospective properties consumers may be interested in purchasing. This information is not verified for authenticity or accuracy and is not guaranteed. Data last updated 2026-10-10T08:41:39.99.
www.billeroproperties.com/homes/178194260
Print Image

78 Simonton Circle Weston, FL 33326

  • Price: $2,650/mo.
  • Status: Active
  • On Site: 105 Days
  • Updated: 52 min ago
  • MLS #: B26045938
2
Beds
2
Baths
1
½ Baths
< 1/4 Acre
Acres
1,190
SQFT
1994
Built
Neighborhood:
Bonaventure
County:
Broward
Area:
Weston
Elementary School:
Eagle Point
Middle School:
Tequesta Trace
High School:
Western
Property Description
Welcome to this charming two-story townhouse located in the established Bonaventure community of Weston, Florida. This residence offers 1,190 square feet of efficiently designed living space, featuring two bedrooms, two completely new full bathrooms upstairs, and a half-bath down stairs. The kitchen has been updated with refaced cabinetry. The thoughtful layout maximizes space across multiple levels, making it an excellent choice for a convenient pied-à-terre or a practical residential investment. Complete with a designated parking space right at the front door and visitor parking nearby, this property delivers functional living at its finest.
Exterior Features

Carport YN No Construction Materials Block Stucco Entry Level 1 Exterior Features Outdoor Living Area Storage Garage YN No Parking Features Assigned Parking Total 2 Patio And Porch Features Terrace Pool Features Association Pool Private YN No Roof Flat Tile Window Features Blinds Sliding Shutters

Interior Features

Appliances Dryer Dishwasher Electric Range Electric Water Heater Disposal Ice Maker Microwave Range Refrigerator Water Heater Washer Building Area Total 1230 Cooling Central Air Electric Cooling YN Yes Fireplace YN No Flooring Ceramic Tile Laminate Tile Wood Furnished Unfurnished Heating Central Electric Heating YN Yes Interior Features Kitchen / Dining Combo Living / Dining Room Storage Upper Level Primary Laundry Features Inside Laundry Closet Lower Level In Unit Levels Two Main Level Bathrooms 12 Main Level Bedrooms 0 Rooms Total 3

Property Features

Association Amenities Basketball Court Clubhouse Fitness Center Maintenance Playground Pool Parking Tennis Court(s) Community Features Home Owners Association Direction Faces South Electric 220 Volts Lease Amount Frequency Monthly Lot Features None< 1 /4 Acre Membership Equity YN Membership Fee Occupant Type Call Agent Pets Allowed Breed Restrictions Pet Fee Size Limit Yes Pets Comments Total Weight Limit Of Pets:20 Property Sub Type Townhouse Property Sub Type Additional Townhouse Restrictions Exterior AlterationsLimited Number VehiclesNo BoatsNo Commercial VehiclesNo MotorcyclesNo RVNo SmokingNo TruckNo Trailer ParkingOther Restrictions Road Frontage Type Private Road Road Responsibility Public Maintained Road Road Surface Type Asphalt Security Features Smoke Detector(s) Senior Community YN No Sewer Public Sewer Stories 2 Stories Total 2 Tenant Pays Cable TV Electricity Internet Sewer Trash Collection Water Utilities Cable Available Sewer Available View Garden View YN Yes Waterfront YN No

Listing provided courtesy of Luca Realty Corp: . Listing information © 2026 BeachesMLS


All listings featuring the BMLS logo are provided by BeachesMLS Inc. Copyright ©2026 BeachesMLS, Inc.
IDX information is provided exclusively for consumers' personal, non-commercial use and it may not be used for any purpose other than to identify prospective properties consumers may be interested in purchasing. This information is not verified for authenticity or accuracy and is not guaranteed. Data last updated 2026-10-10T08:41:39.99.
 
https://bt-photos.global.ssl.fastly.net/beaches/1280_boomver_2_B26045938-2.jpg https://bt-photos.global.ssl.fastly.net/beaches/1280_boomver_2_B26045938-2.jpg https://bt-photos.global.ssl.fastly.net/beaches/1280_boomver_2_B26045938-2.jpg
Logo
Billero & Billero Properties
300 Sebastian Blvd.
Sebastian FL, 32958