Skip To Content

834 Jamaica Avenue

Sebastian, FL 32958
  • $2,200/mo.
  • STATUS: Active
  • ON SITE: 77 Days
  • MLS #: 298898
Price Reduced
UPDATED: 162 min ago
$2,200/mo.
Rental
  • 3
    BEDS
  • 0.23
    ACRES
  • 2
    BATHS
  • 0
    1/2 BATHS
  • 1,178
    SQFT
Neighborhood:
Type:
Rentals
Built:
1992
County:

School Ratings & Info

Description

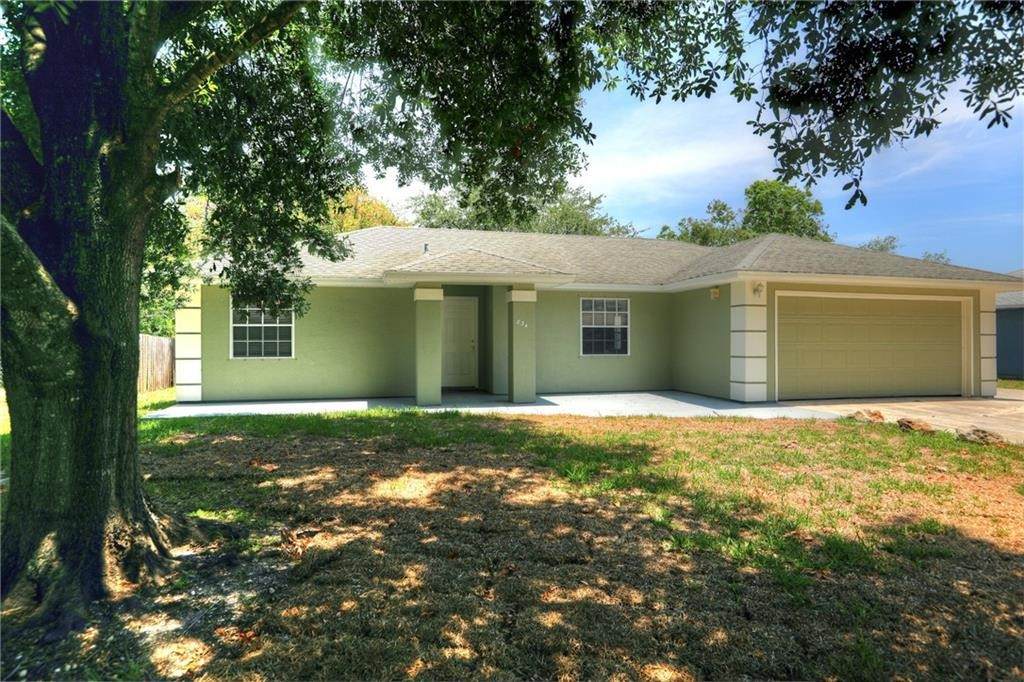
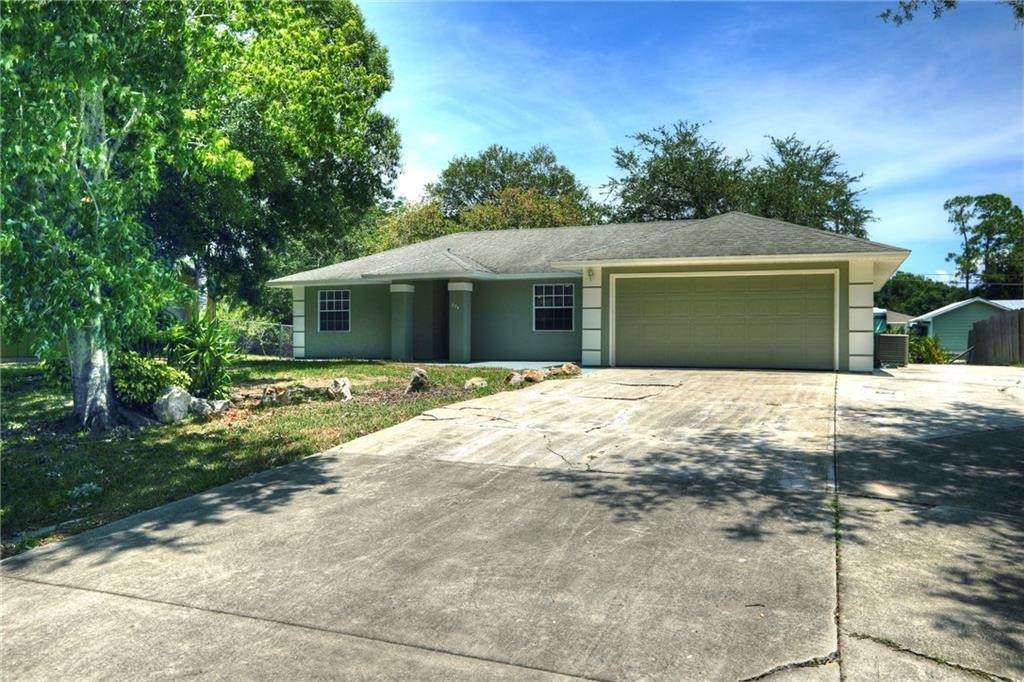
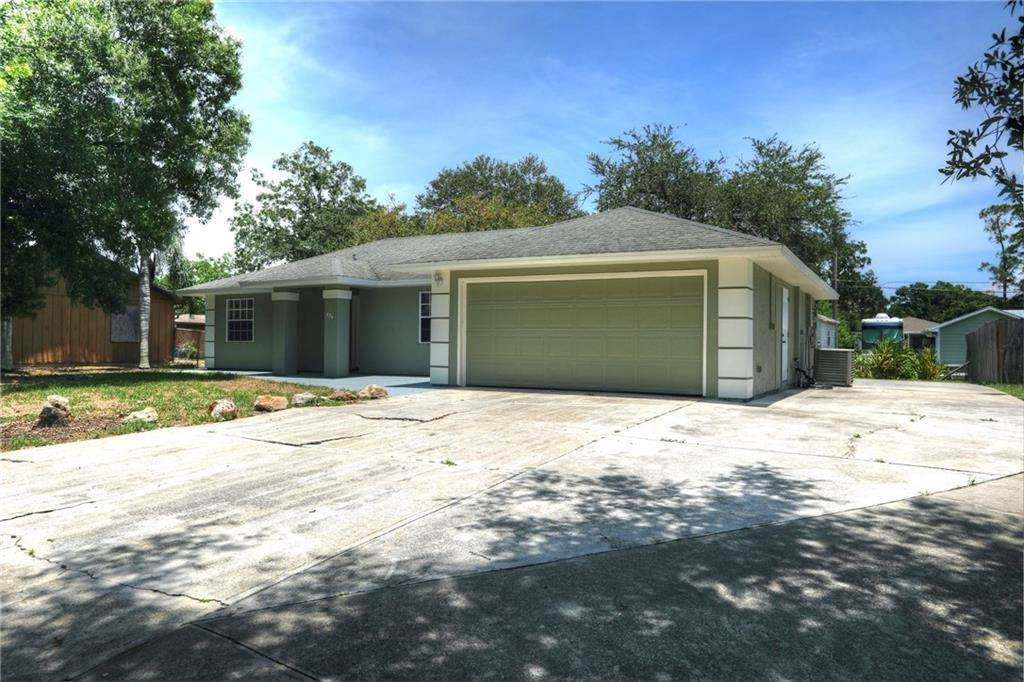
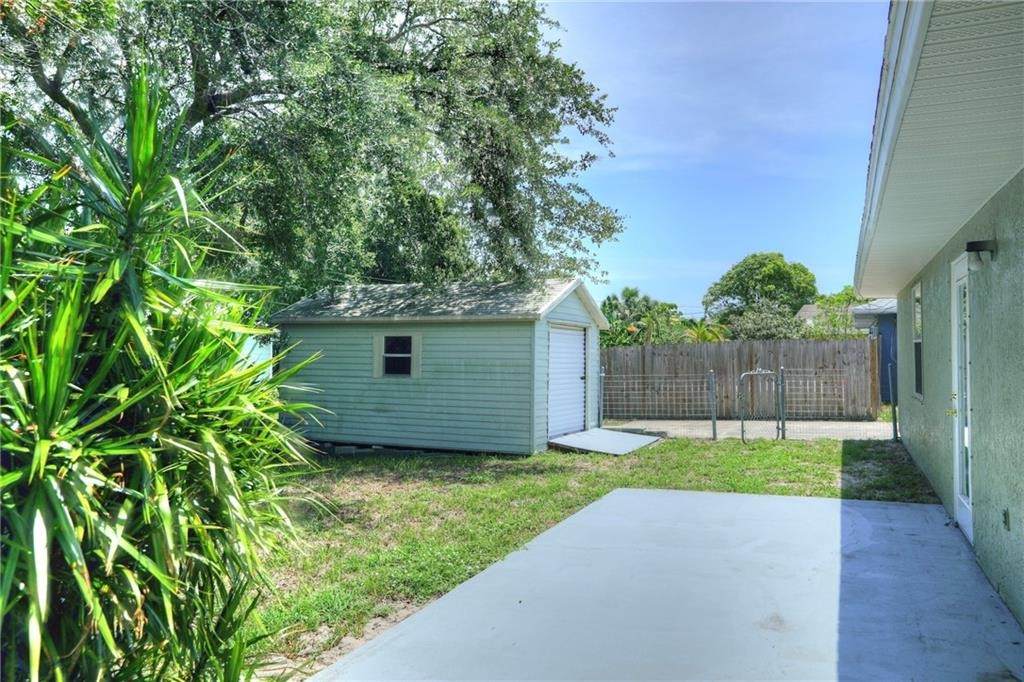
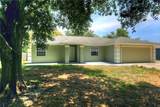
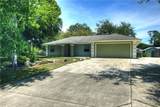
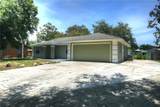
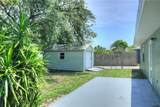
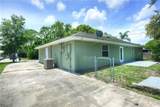
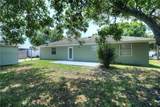
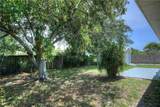
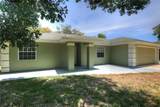
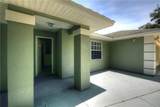
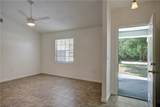
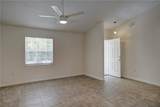
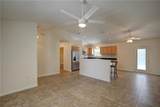
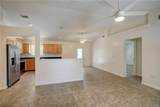
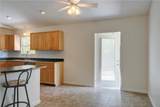
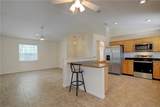
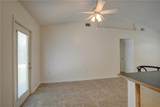
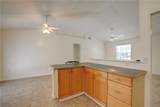
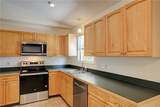
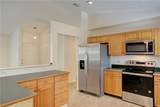
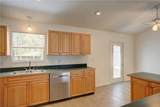
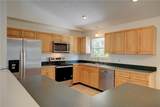
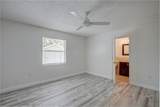
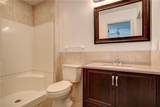
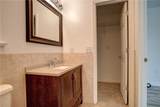
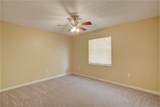
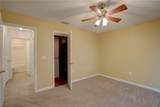
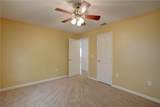
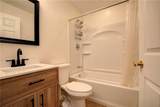
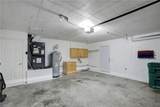
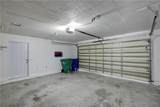
A Wonderful Place to Call Home! Located on a quiet, low-traffic street, this annual rental is move-in ready! An inviting covered front porch welcomes you into the open floor plan w/tiled flooring in most areas. Kitchen with SS appliances, ample cabinet space, and island seating or nearby dining. The primary suite boasts new wood-look laminate floors, a walk-in closet, and an updated bath. Relax on the front or back patios under shady oak trees. Storage in the 2-car garage or shed + room to park a boat, RV or additional vehicles. Private fenced yard; pets considered on a case-by-case basis.


© 2026 REALTORS® Association of Indian River County, Inc. All rights reserved. IDX information is provided exclusively for consumers' personal, non-commercial use and may not be used for any purpose other than to identify prospective properties consumers may be interested in purchasing. Information is deemed reliable but is not guaranteed accurate by the MLS or Billero & Billero Properties. Data last updated: 2026-10-12T23:37:08.197.
www.billeroproperties.com/homes/179311817
Print Image

834 Jamaica Avenue Sebastian, FL 32958

  • Price: $2,200/mo.
  • Status: Active
  • On Site: 77 Days
  • Updated: 162 min ago
  • MLS #: 298898
3
Beds
2
Baths
0
½ Baths
0.23
Acres
1,178
SQFT
1992
Built
Neighborhood:
Sebastian Highlands
County:
Indian River
Area:
Sebastian City
Property Description
A Wonderful Place to Call Home! Located on a quiet, low-traffic street, this annual rental is move-in ready! An inviting covered front porch welcomes you into the open floor plan w/tiled flooring in most areas. Kitchen with SS appliances, ample cabinet space, and island seating or nearby dining. The primary suite boasts new wood-look laminate floors, a walk-in closet, and an updated bath. Relax on the front or back patios under shady oak trees. Storage in the 2-car garage or shed + room to park a boat, RV or additional vehicles. Private fenced yard; pets considered on a case-by-case basis.
Exterior Features

Architectural Style One Story Construction Materials Block Concrete Stucco Exterior Features Fence Porch Patio Shed Garage YN Yes Levels One Lot Features < 1 /4 Acre Parking Features Attached Boat Driveway Garage RV Access / Parking Patio And Porch Features Covered Patio Porch Road Surface Type Paved Roof Shingle View Other View YN Yes Waterfront Features None Waterfront YN No

Interior Features

Appliances Dishwasher Electric Water Heater Microwave Range Refrigerator Cooling Central Air Electric Cooling YN Yes Door Features French Doors Fireplace YN No Fireplaces Total 0 Flooring Carpet Tile Vinyl Heating Central Electric Heating YN Yes Interior Features High Ceilings Kitchen Island Pantry Split Bedrooms Vaulted Ceiling(s) Walk- In Closet(s) French Door(s) / Atrium Door(s) Laundry Features Washer Hookup Dryer Hookup In Garage Rooms Total 6 Window Features Blinds

Property Features

Community Features None Other Lot Size Dimensions .23 Other Structures Shed(s) Ownership Single Family / Other Pets Allowed Yes Pool Features None Property Attached YN No Property Sub Type Detached Property Sub Type Additional Detached Sale Or Lease Lease Security Features Smoke Detector(s) Sewer Septic Tank Tax Annual Amount 4060 Tax Lot 8 Tax Year 2025 Tenant Pays Cable TV Electricity Grounds Care Internet Water Water Source Public Zoning Zoning Description Residential

Listing courtesy of Dale Sorensen Real Estate Inc.: 772-231-4712.


© 2026 REALTORS® Association of Indian River County, Inc. All rights reserved. IDX information is provided exclusively for consumers' personal, non-commercial use and may not be used for any purpose other than to identify prospective properties consumers may be interested in purchasing. Information is deemed reliable but is not guaranteed accurate by the MLS or Billero & Billero Properties. Data last updated: 2026-10-12T23:37:08.197.
 
https://bt-photos.global.ssl.fastly.net/indianriver/orig_boomver_1_298898-2.jpg https://bt-photos.global.ssl.fastly.net/indianriver/orig_boomver_1_298898-2.jpg https://bt-photos.global.ssl.fastly.net/indianriver/orig_boomver_1_298898-2.jpg
Logo
Billero & Billero Properties
300 Sebastian Blvd.
Sebastian FL, 32958